Exploring the Unseen Benefits of MAXRaft Concrete Slabs Over Conventional Alternatives
insulated raft foundation NZ, MAXRaft vs conventional slab, thermal bridging foundation,
Most people never think about their foundation once the house is built. It disappears under flooring, carpet and furniture, and stays out of sight for the life of the home. That’s exactly why it’s worth stopping to think about it before the pour, because a foundation is one of the few decisions you genuinely cannot revisit later. At HP Homes, every build starts with a MAXRaft insulated slab, and the reasons go well beyond what a conventional strip or slab foundation can offer.
What a Conventional Slab Actually Does
A standard concrete slab is a structural element first and an insulator a distant second, if at all. Concrete is a superb conductor of heat, which is useful in some applications but a liability under a living space. Without added insulation, a conventional slab pulls warmth straight out of the building and into the ground beneath it, a process that continues every single day the house stands. Homeowners feel this as cold floors, as heating systems that never quite catch up, and as power bills that stay stubbornly high through winter.
Builders have compensated for this for decades with underfloor heating, thicker carpet, or simply accepting the loss as a fixed cost of home ownership. None of those fixes address the root cause. They manage the symptom rather than the source.
What Makes MAXRaft Different
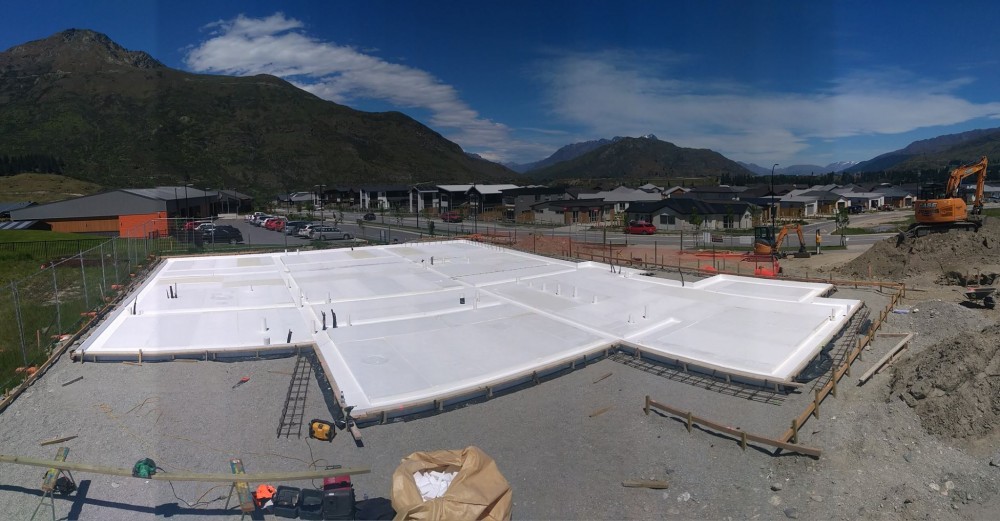
MAXRaft is an engineered insulated raft slab system that wraps rigid insulation around and beneath the structural concrete before it is poured. Rather than treating insulation as something added after the fact, it becomes part of the foundation’s design from the first drawing. The result is a slab that performs two jobs at once: it carries the structural load of the home, and it forms a genuine thermal break between the living space and the ground.
This matters because heat loss through the ground is constant and largely invisible. Wall insulation and roof insulation get most of the attention in conversations about efficient building, and rightly so, but a home with excellent walls and a poorly insulated slab is still bleeding energy through the one surface every room shares: the floor.
Fewer Thermal Bridges, Fewer Weak Points
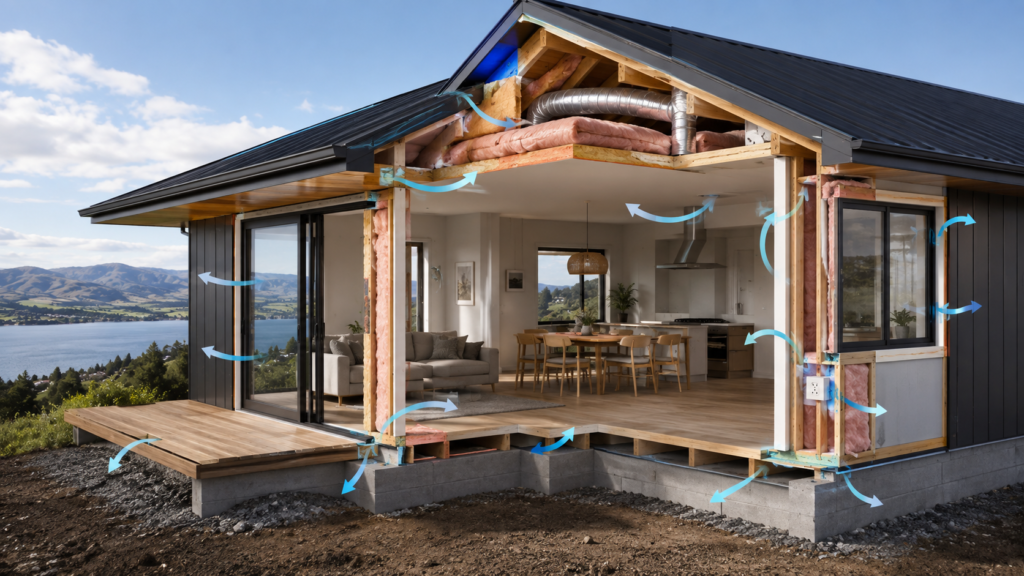
A thermal bridge is any point in a building envelope where heat can move more easily than through the surrounding materials, usually because of a gap in insulation or a material that conducts heat well sitting where it shouldn’t. Conventional slab edges are a classic example. The perimeter of the slab often sits close to, or in direct contact with, the outside air, creating a cold edge that radiates through the floor and into the room above it.
MAXRaft is designed specifically to close that gap. By insulating the edge as well as the underside of the slab, it removes one of the most common thermal bridges in residential construction. For a home that is also being built airtight, with high-performance windows and doors, this matters more than it might in a leakier standard build, because there are fewer other paths for heat to escape and disguise the slab’s weakness.
Faster to Build, Not Just Better to Live In
The insulated formwork that MAXRaft uses often replaces multiple separate trades and processes that a conventional slab would need: boxing, insulation installation, and vapour barrier placement can be consolidated into a single system that goes down before the pour. For a building programme, that can mean fewer days on site for foundation work and fewer coordination points between trades, both of which reduce the chance of costly delays or defects at one of the most consequential stages of the build.
It also reduces the number of places where installation quality depends on a trade remembering to do something correctly on site, because more of the performance is engineered into the product itself before it ever arrives.
What This Means for a Taupō Home Specifically
Taupō’s climate swings meaningfully between summer and winter, and homes sitting at higher elevations in the district face even sharper temperature changes overnight. A slab that leaks heat constantly makes every other part of the build work harder to compensate, and it shows up directly in the power bill. HP Homes uses MAXRaft as standard specifically because it removes one of the largest, least visible sources of energy loss before the frame is even up, which is exactly the kind of foundational decision that is far cheaper to get right the first time than to fix later.
A MAXRaft slab will never be something a homeowner points to when showing visitors around. It sits under the floor, doing its job quietly for decades. That is precisely the point.
Questions, answered.
Everything you need to know before starting a High Performance Home from build timelines to site suitability. Can't find your answer here?
GET IN TOUCHMAXRaft is an engineered insulated raft slab foundation system that combines the structural concrete slab with rigid insulation around its edges and underside, forming a continuous thermal break between the home and the ground beneath it.