



An architectural building practice · Taupō · Aotearoa

Homes that
perform for a lifetime.

We design and build New Zealand’s most considered high-performance and Passive homes warm, quiet, healthy, and almost free to run.

30+
years building experience
Above Code
Building Standards
Healthier
Homes
Long-term
Building performance
Our Difference

Most homes are built to meet the minimum standard.
We build beyond it.

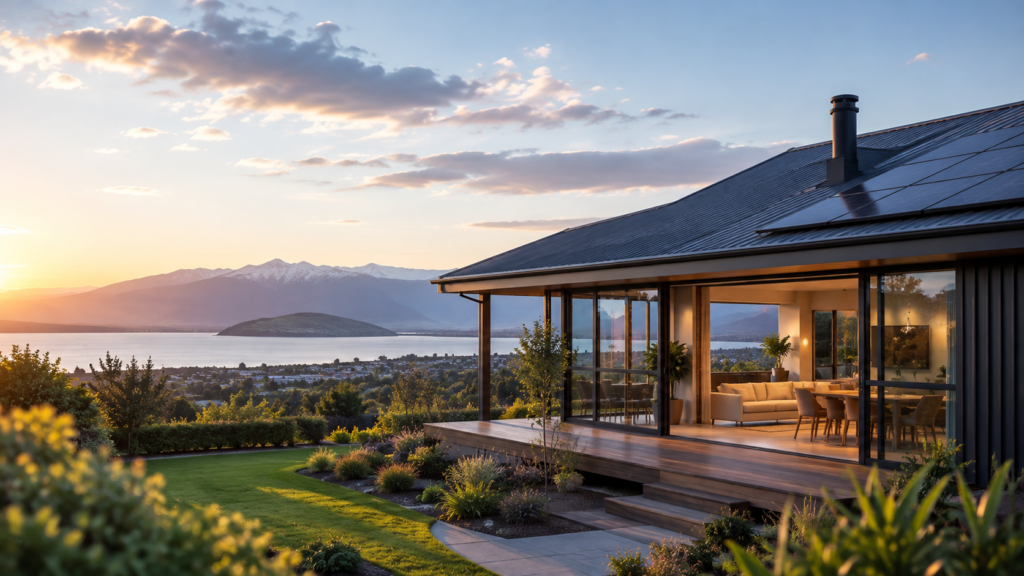
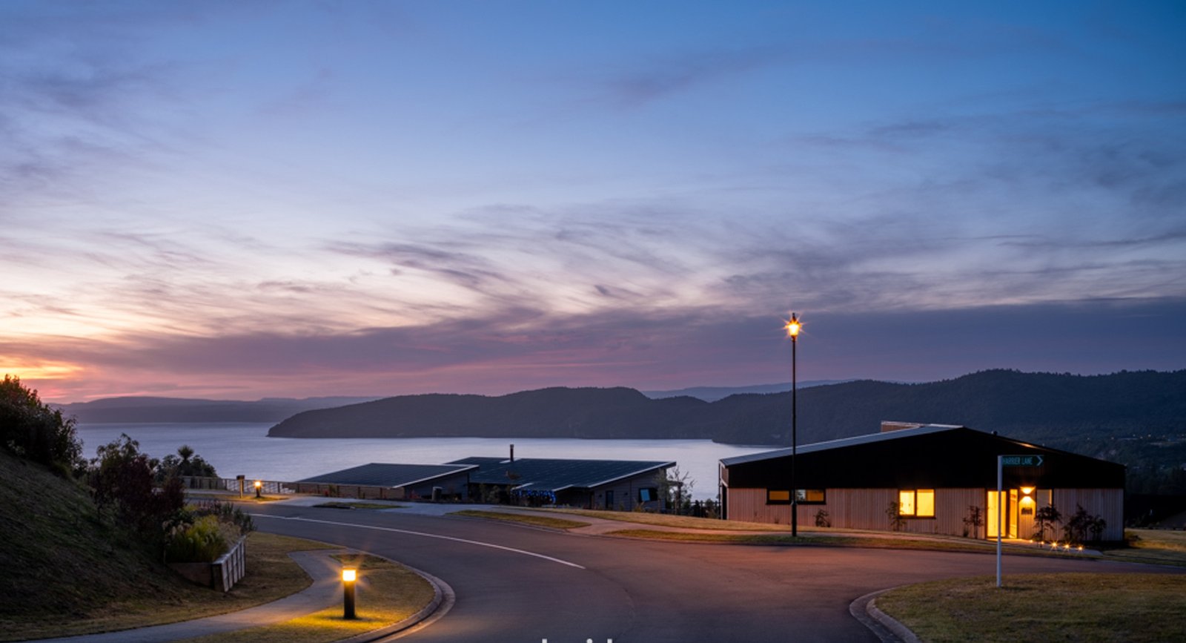
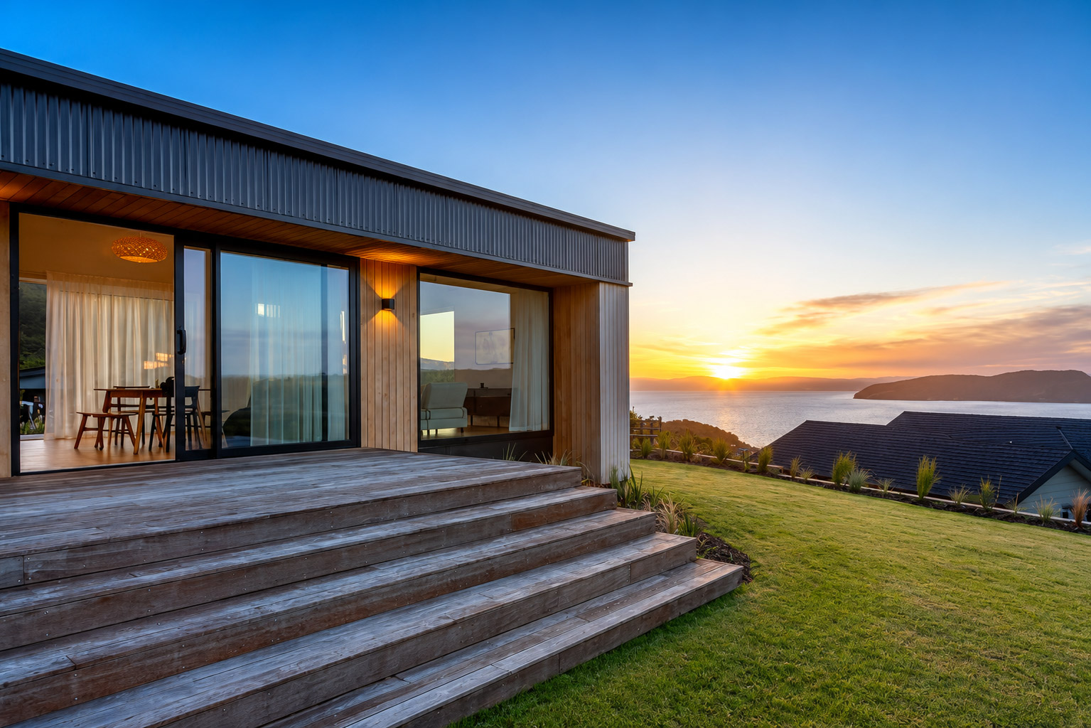
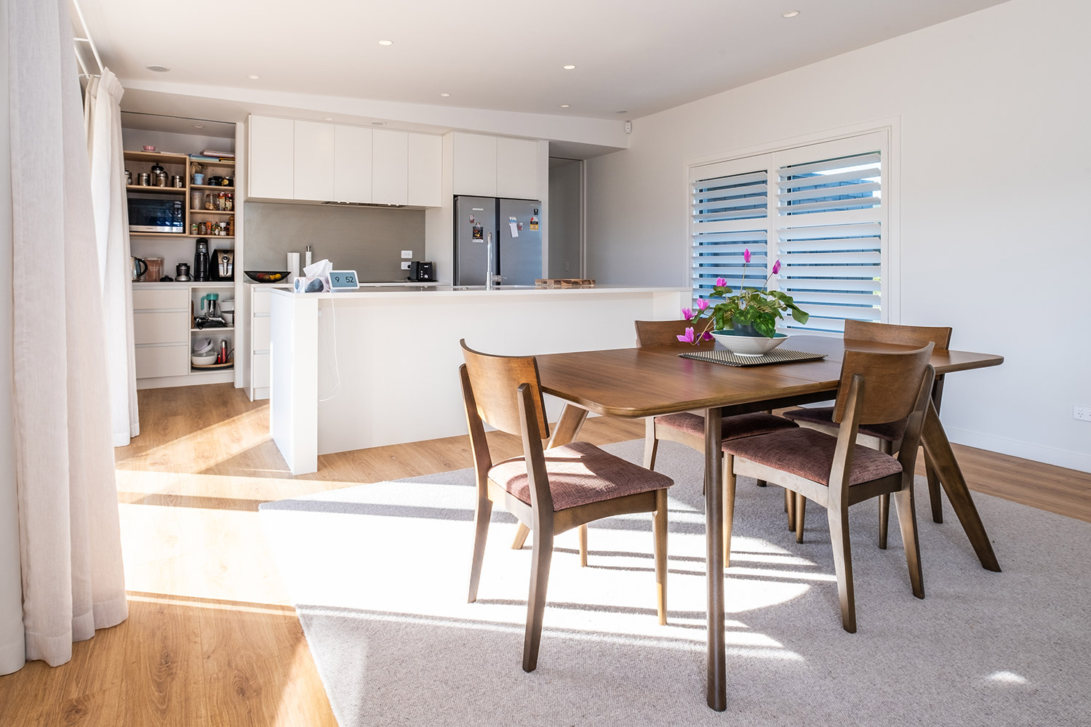
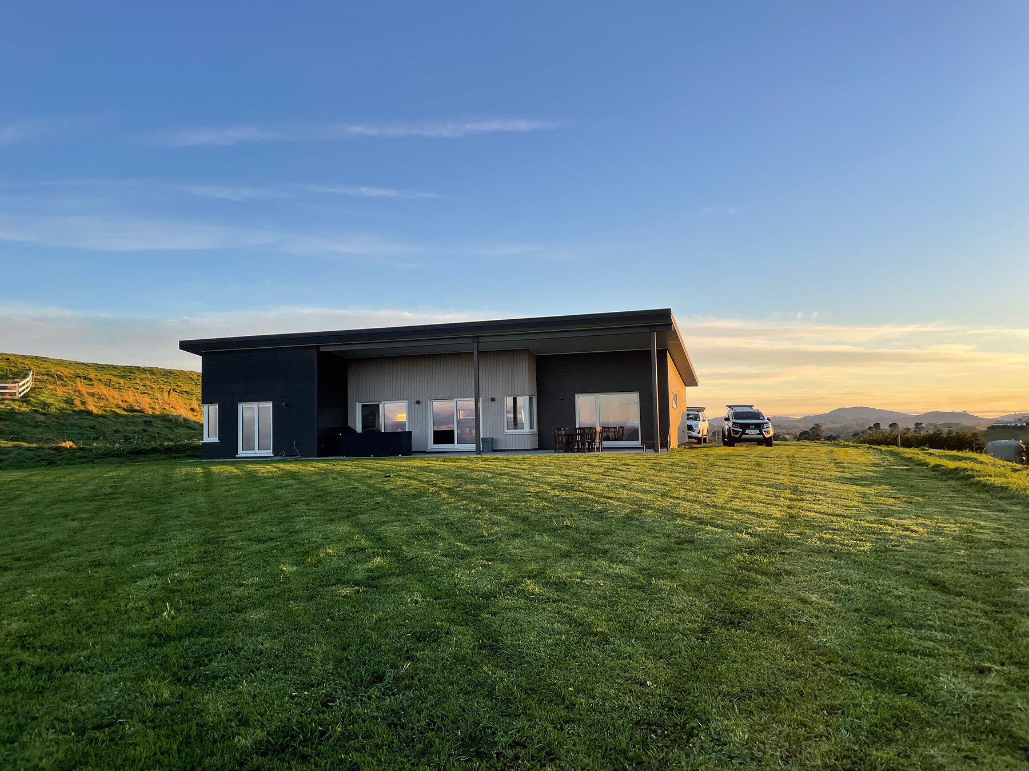
At HP Homes, every decision is guided by building science to create healthier, quieter and more energy-efficient homes that remain comfortable throughout every season. From alpine environments to lakeside locations, our homes are designed to perform for decades—not just pass inspection.

For three decades, lead builder Mat and his team have refined a practice rooted in building science. Each home is detailed to perform and then tested to prove it. The result is a way of living that costs almost nothing to run, feels effortlessly comfortable, and ages with grace.

Healthier
Continuous filtered fresh air
Quieter
Airtight, draft-free envelope
Lasting
Built to perform for decades
Book Your Consultation
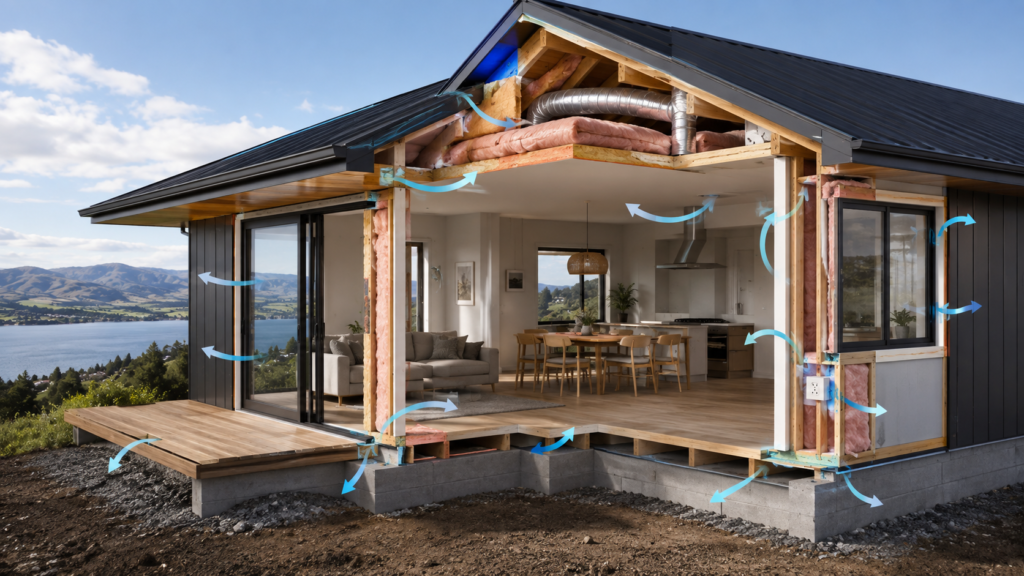
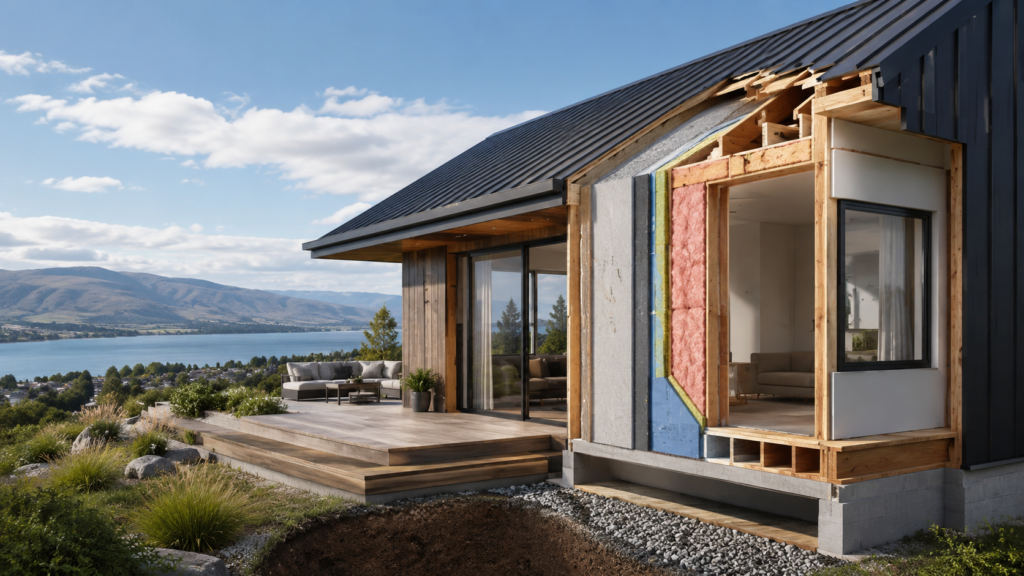
Anatomy of an HP Home
01
Layer 01 / 05

The Slab

High Performance starts from the ground up. A MAXRaft insulated slab - helping prevent dampness, reduce mould growth, and create healthier living environments. These foundations minimise heat loss throughout the floor and contribute to creating a continuous thermal envelope, helping our homes stay warmer and more energy efficient.
02
Layer 02 / 05

The Walls

Pro Clima · Continuous insulation

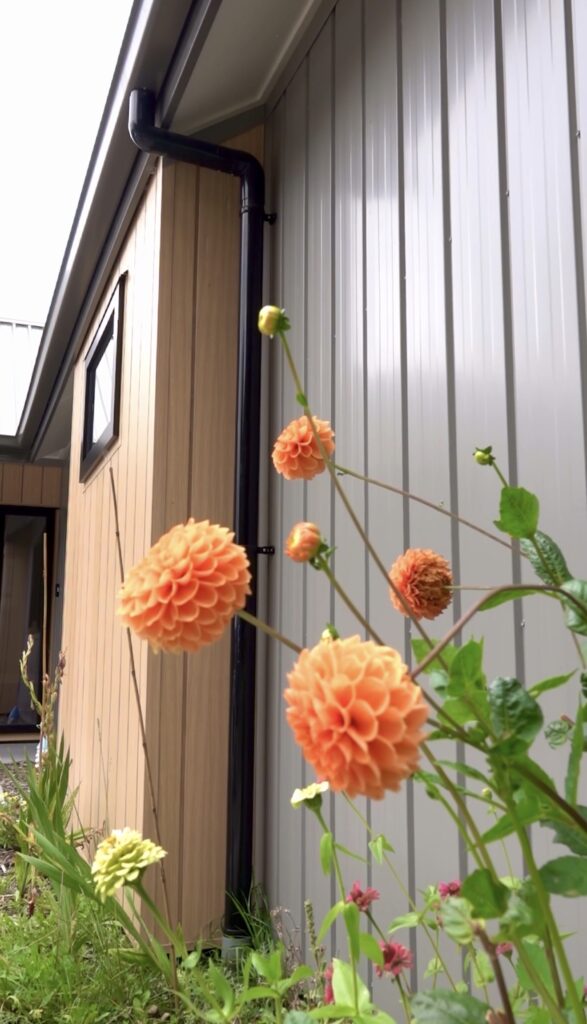
Continuous wall insulation paired with a Pro Clima products. No gaps. No thermal bridges. The wall does what the spec promises verified by blower-door test before lining goes up.

03
Layer 03 / 05

The Joinery

Starke uPVC · Triple-glazed available

Thermally-broken Designed in Germany and manufactured in New Zealand. Argon-filled double or triple glazing, multi-point locking, gasketed seals the strongest link in the envelope, not the weakest.

04
Layer 04 / 05

The Roof

An additional insulation roof with a ventilated cavity above the membrane. Heat stays in during winter; sun-soaked air ventilates out in summer. Quiet, stable temperatures year-round.

05
Layer 05 / 05

The MHRV

Stiebel Eltron · 70–90% heat recovery

High Performance Homes are airtight, meaning fresh air cannot naturally leak in or out. Without a proper ventilation system, air quality can quickly suffer. An MHRV system continuously removes stale air from the home while bringing in fresh air from outside. As it does this, it recovers heat from the warm air leaving the house and transfers it to the fresh air coming in. This keeps the home fresh and healthy without wasting heat.

01 / 05
MAXRAFT® · R3.6 CONTINUOUS · PRO CLIMA STARKE · uPVC R6.0 · VENTILATED CAVITY MHRV · 90% HEAT RECOVERY

Five disciplines.
One standard.

From custom new builds to careful restorations, we work end-to-end so every detail is resolved by the same hands. No grey areas. No surprises. Just considered, performance-led building.

01 Service

Custom New Builds

Bespoke high-performance homes designed and built around your lifestyle, your site and your budget from concept to keys.

  • 10-year Master Build guarantee
  • Airtight envelope construction
  • Concept design-build
  • Energy modelling before consent
  • Full architectural coordination
  • Site analysis + solar orientation
02 Service

Renovations & Restorations

Small to large renovations and extensive historical restorations including envelope upgrades that lift comfort, health and efficiency.

  • Airtightness retrofits
  • Consent + council coordination
  • Envelope + insulation upgrades
  • Heritage & character restorations
  • Kitchens & bathrooms
  • Whole-home renovations
03 Service

Passive & Sustainable Builds

Homes built to passive principles greater insulation, airtightness, ventilation, solar gain for long-term sustainability and comfort.

  • Airtightess < Airtight Envelope Construction
  • Energy modelling
  • Full energy modelling (PHPP)
  • MHRV — 70–90% heat recovery
  • Passive House detailing
  • Triple-glazing (optional)
04 Service

Project Management

End-to-end management from initial concept through to post-construction handover, with quality control and subcontractor coordination at every stage.

  • Code of Compliance
  • Consent + council liaison
  • Pre-construction planning
  • Programme + scheduling
  • Site QC checklists
  • Subcontractor coordination
05 Service

Concept Design & Energy Modelling

Up-front design and energy modelling so you understand performance, cost and comfort before a single timber is cut.

  • Buildability review
  • Concept costings
  • Concept sketching
  • PHPP energy modelling
  • Preliminary programme
  • Site + solar analysis
What our clients say

“$80.”
That was for three years.

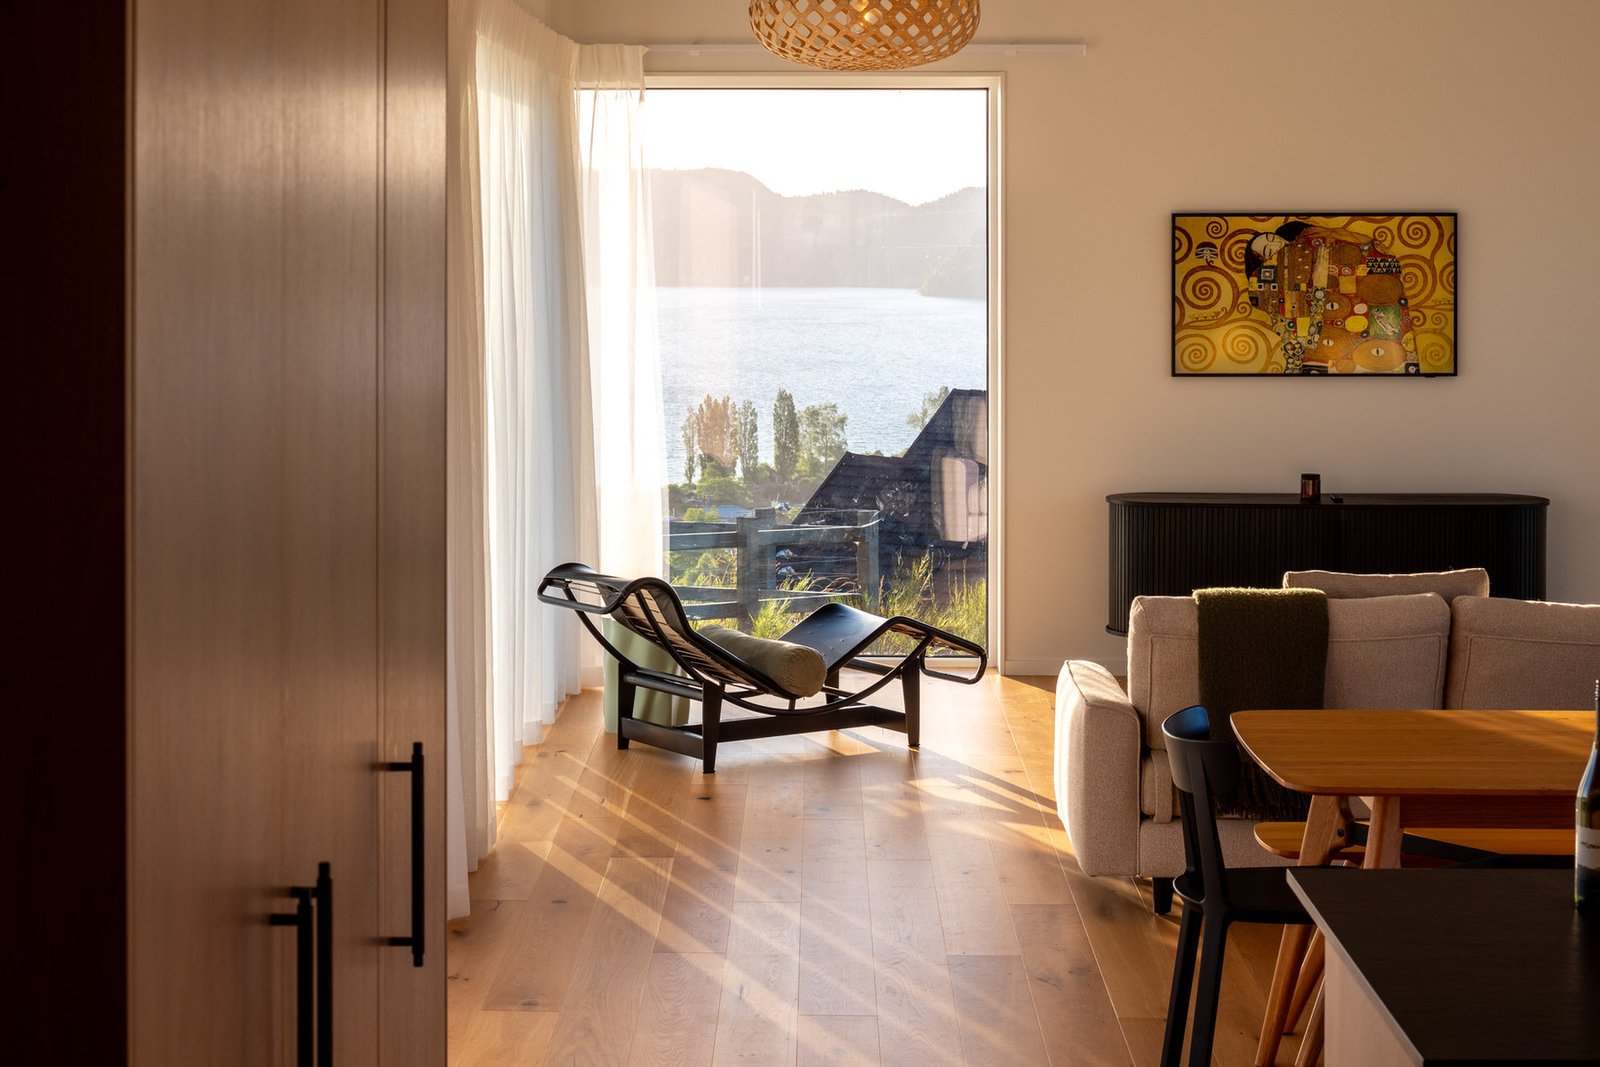
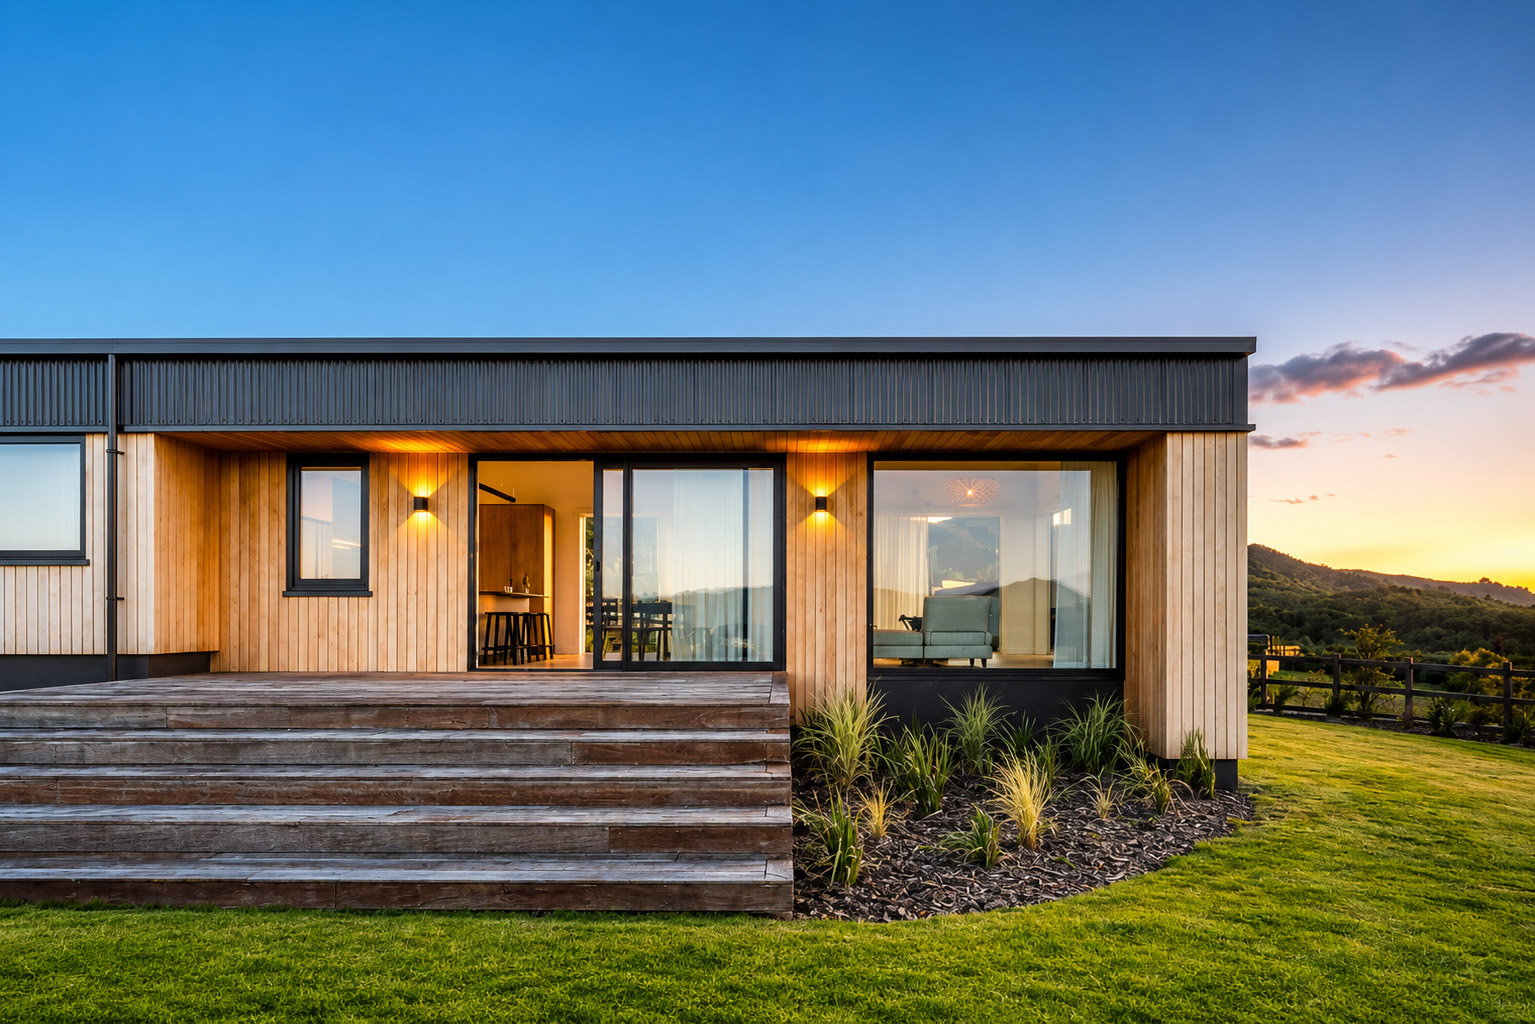
Three years after moving in, Heather received her first power bill just $80. Her HP Home at Kinloch is warm, quiet, and feels alive with light.

Heather
Kinloch · Lake Taupô
Accredited & Certified
Registered
Master Builder
10-yr Guarantee
Licensed
Building Practitioner
LBP · NZ
Pro Clima
MAXRaft®
Stiebel Eltron
Trusted Partners
Begin

A home built to perform.
Built around you.

Start the conversation
FAQ

Questions, answered.

Everything you need to know before starting a High Performance Home from build timelines to site suitability. Can't find your answer here?

GET IN TOUCH

A high-performance home is designed using proven building science principles to create healthier indoor environments, improve energy efficiency and maintain consistent comfort throughout the year.