Building Beyond the New Zealand Building Code: Why Minimum Isn’t Always the Goal
building above code, High Performance Homes NZ, NZ Building Code, Taupo builder,
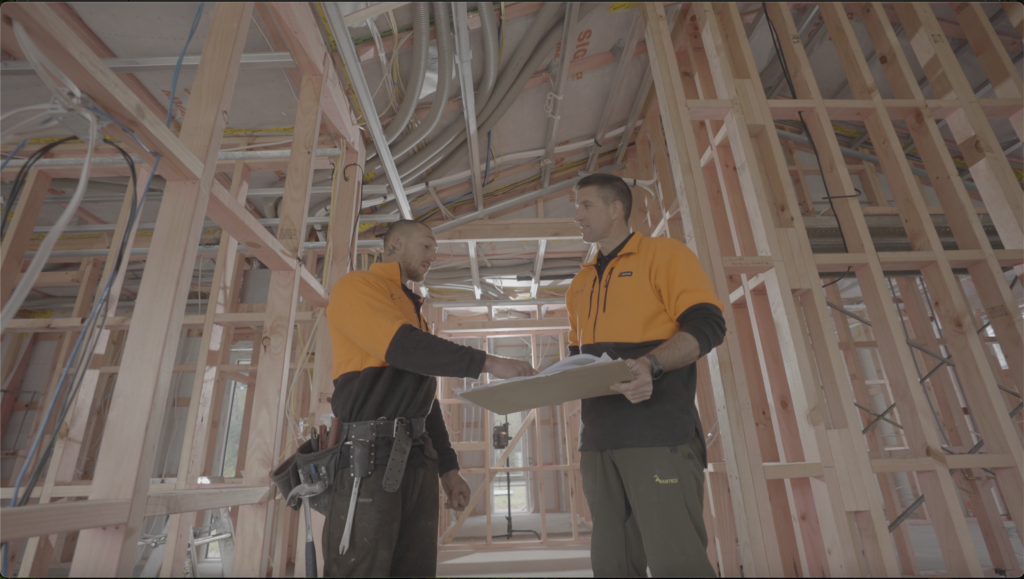
Somewhere in almost every new-build conversation, a homeowner assumes that meeting the Building Code means their new home will automatically be warm, dry and comfortable. It’s an understandable assumption, since the word ‘code’ sounds like a quality benchmark. In practice, it isn’t. The New Zealand Building Code sets the legal minimum a building must achieve to be consented and signed off. It says almost nothing about how that house will actually feel to live in through a Taupō winter.
What the Code is actually designed to do
The Building Code exists to protect health and safety: structural stability, weathertightness, basic fire safety, and a baseline level of insulation. It’s a floor, not a ceiling. A house can comply fully with every clause of the Code and still lose a significant amount of heat through poorly detailed junctions, still develop condensation on cold mornings, and still leave occupants reaching for a second heater by June. None of that is a Code failure. It’s simply what ‘minimum’ looks like once you live in it.
A common misconception worth clearing up
Plenty of homeowners assume that because their new build has been signed off with a Code Compliance Certificate, the insulation and airtightness performance must already be reasonably good, since surely it wouldn’t have passed otherwise. In reality, most Code inspections check that insulation has been installed in the right locations, not how continuously or how well it’s been detailed around junctions, penetrations and framing. Two homes can both be fully Code compliant while performing very differently once occupied, simply because of how carefully the envelope was detailed during construction rather than what was written on the consent drawings.
Where the gap between code and comfort actually shows up
The difference rarely shows up on the consent documents. It shows up in the corners of a house: where an insulated wall meets an uninsulated slab edge, where a window head isn’t properly flashed and wrapped, where a ceiling insulation batt has slipped and left a gap nobody notices until the ceiling stains with damp. A Code-compliant home can pass every inspection and still have dozens of these small weak points, each one quietly leaking heat or letting moisture in.
Building beyond Code means treating those junctions as part of the design brief from day one: continuous insulation from slab to roofline, a measured airtight envelope, and joinery that’s specified for performance rather than just cost. It’s a different mindset applied to the same trades and the same building process, not a completely different way of building.
Why this matters more in a climate like Taupō’s
Central Plateau winters are genuinely cold, with sharp overnight temperature drops and, in the higher elevations around the region, extended periods of alpine-style weather. A home built to Code minimums in this climate has to work considerably harder to stay comfortable than the same house built in a milder part of the country. HP Homes has built above-code performance into projects sited as high as 600 metres above sea level, where the difference between minimum compliance and genuine high performance isn’t academic; it’s the difference between a heating bill and a power credit.
Above code doesn’t mean over-engineered
Building beyond the New Zealand Building Code isn’t about chasing an extreme performance number for its own sake. It’s about recognising that Code compliance was never meant to be the finish line, and designing a home around the outcomes that actually matter: stable indoor temperatures, healthier air, lower running costs and a building that’s still performing well decades after the final inspection.
For homeowners planning a new build or major renovation in Taupō, Kinloch or the wider Waikato and Bay of Plenty region, that’s the more useful question to start with, well before the first Code compliance certificate is ever discussed. A short conversation early in the design process, before plans are locked in, is usually enough to understand what building above Code would realistically add to your project and what it would give back.
Questions, answered.
Everything you need to know before starting a High Performance Home from build timelines to site suitability. Can't find your answer here?
GET IN TOUCHCode compliance means a home meets the legal minimum for safety, structure and basic insulation. A High Performance Home is designed to significantly exceed those minimums through continuous insulation, airtight construction, high-performance joinery and mechanical ventilation, resulting in a noticeably warmer, drier and more efficient home.