What Is Airtightness in a House and Why Is It Important?
airtight homes NZ, airtightness testing, building envelope,
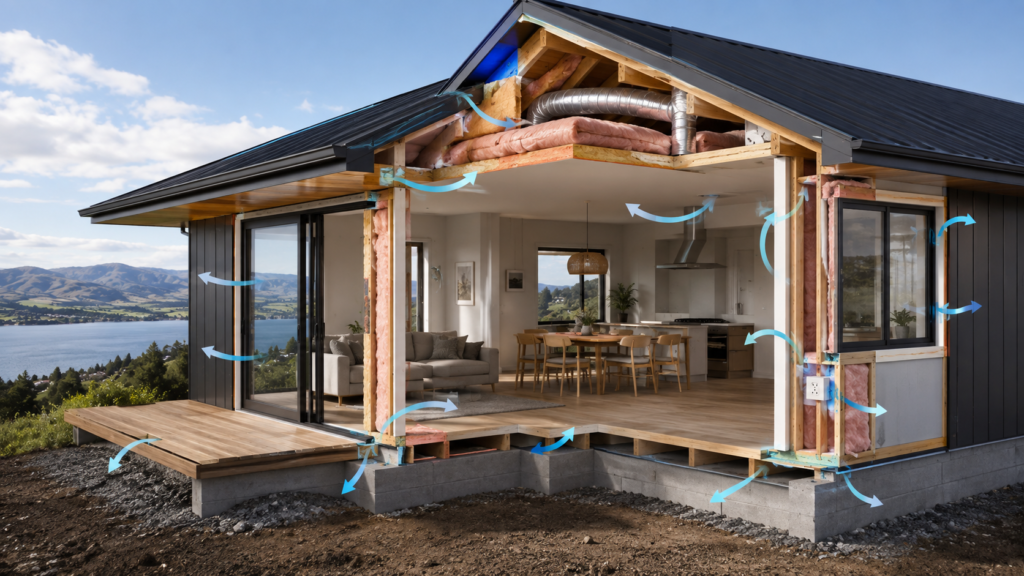
Airtightness is one of the most misunderstood terms in high-performance building, mostly because of what it sounds like it means. It doesn’t mean sealing a house so completely that no fresh air ever gets in, and it certainly doesn’t mean a home that can’t ‘breathe’. Airtightness means controlling exactly where air enters and leaves a building, instead of leaving it to chance through hundreds of small, uncontrolled gaps.
What ‘uncontrolled’ air leakage actually looks like
In a conventional New Zealand home, air moves in and out through a surprising number of unintended paths: gaps around skirting boards and architraves, penetrations for wiring and plumbing, poorly sealed window and door reveals, dropped ceilings, and even through power outlets on external walls. Individually, each gap seems trivial. Added together across an entire house, they can behave like leaving a window permanently cracked open, except the air is moving through a dozen invisible points rather than one obvious one, which makes the problem much harder to notice or fix.
Why this matters for comfort and cost
This uncontrolled movement works both ways. Warm indoor air escapes through the same gaps that let cold outside air, moisture and dust in. In winter, that means a heater or heat pump is constantly fighting a slow, steady loss of the heat it just produced, which is a large part of why some New Zealand homes never quite feel warm no matter how long the heating runs. In summer, the same gaps let hot air in, undermining any cooling effort. Airtight construction closes off these uncontrolled paths, so the insulation already installed in the walls and roof can actually do the job it was designed for, instead of being quietly bypassed.
How airtight construction is actually achieved
Airtightness isn’t a single product. It’s a continuous membrane and sealing system applied deliberately at every junction, penetration and joint in the building envelope. At HP Homes, this is achieved with a measured Pro Clima airtight system, which wraps the building in a continuous air barrier and carefully seals every point where a service, window or structural element passes through it. Getting this right requires close coordination between trades during construction, since a single unsealed penetration added later by an electrician or plumber can undermine the airtightness of an otherwise well-detailed wall.
The myth that airtight homes feel stuffy
This is the most common concern homeowners raise, and it’s based on a reasonable-sounding assumption that turns out to be backwards. An airtight home doesn’t trap stale air, it simply stops depending on accidental leaks for fresh air, which is an unreliable and uncontrollable way to ventilate a house in the first place. A genuinely airtight home is paired with a mechanical heat recovery ventilation system that continuously supplies filtered fresh air on purpose, rather than hoping enough air happens to leak in through gaps. The result tends to be noticeably fresher indoor air than a leaky home, not staler.
How airtightness is measured, not assumed
Because airtightness is largely invisible, it’s one of the few parts of high-performance construction that can be objectively tested rather than taken on trust. A blower door test measures how many air changes occur per hour at a set pressure difference, giving a genuine number, often expressed as an ACH50 figure, rather than a subjective impression of ‘feels pretty tight’. Testing airtightness during construction, rather than only at the very end, also makes it possible to identify and fix leaks while walls and ceilings are still open, rather than discovering them after the home is finished and lined.
The everyday comfort signs of a well-sealed home
Beyond the technical explanation, airtightness shows up in small daily details that are easy to underrate until you’ve lived without them. A hallway that’s the same temperature as the living room, rather than noticeably colder. A house that stays quiet inside during a windy Taupō evening, because the same seals that stop air also dampen outside noise. Curtains that don’t move on a still day, because there’s no draught pulling at them from a gap along the window frame. None of these are dramatic on their own, but they’re the kind of everyday comfort that a leaky home, however well insulated, usually can’t fully deliver.
Airtightness versus simply ‘draught-proofing’ an older home
It’s worth separating airtight construction from the draught-proofing strips and door snakes many older New Zealand homes rely on. Draught-proofing targets the handful of gaps that are obvious and easy to reach (under doors, around a loose window sash) while leaving dozens of less visible leak points completely untouched, often in the ceiling space or behind wall linings. Genuine airtight construction is designed in from the framing stage as a continuous membrane system, addressing every junction and penetration deliberately, rather than patching the few gaps that happen to be noticeable years after the home is finished. It’s the difference between treating symptoms and designing the problem out from the start.
Why airtightness is foundational, not optional
Of the five principles behind a High Performance Home, airtightness is arguably the one that determines whether the others succeed. Excellent insulation still underperforms in a leaky envelope. High-performance joinery still has draughts if the surrounding wall isn’t sealed to match it. Mechanical ventilation only works as intended once uncontrolled air paths are closed off, so the system, not random gaps, is actually managing the home’s air exchange. Understood this way, airtightness isn’t an extra feature bolted onto a home. It’s the principle that lets everything else in the building envelope function as designed.
Questions, answered.
Everything you need to know before starting a High Performance Home from build timelines to site suitability. Can't find your answer here?
GET IN TOUCHAirtightness refers to how well a building envelope controls air movement: rather than air leaking in and out through uncontrolled gaps, an airtight home manages exactly where air enters and leaves, typically through a dedicated mechanical ventilation system rather than accidental leaks.