High Performance Homes in New Zealand: The Complete Guide
high performance builder, high performance construction NZ, high performance house,
Most people start looking into High Performance Homes for a fairly ordinary reason. A cold bedroom. A power bill that keeps creeping up. A wall that fogs with condensation every June. By the time the phrase ‘High Performance Home’ shows up in a search bar, someone has usually already lived through a house that didn’t work as hard as it should have.
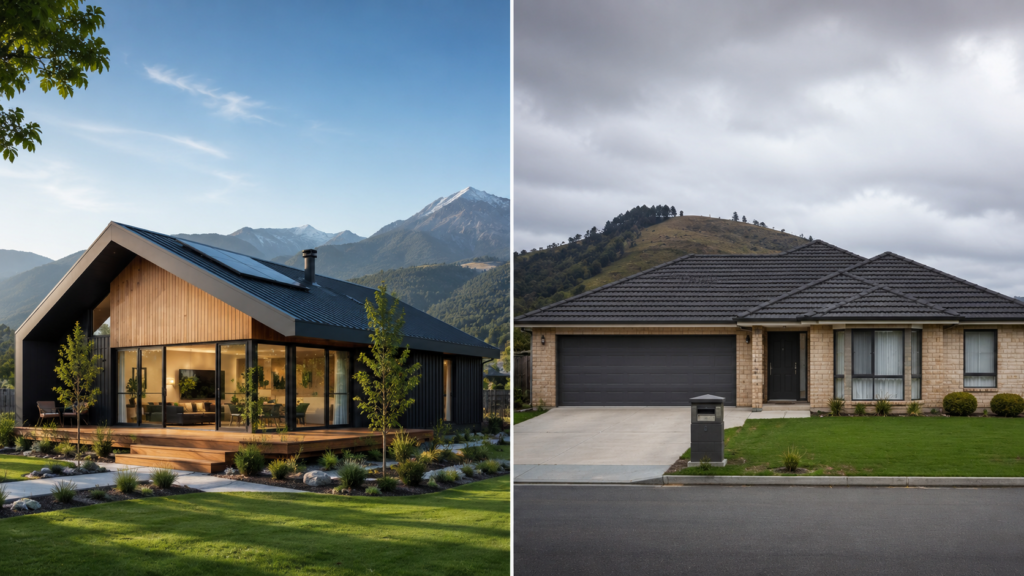
In New Zealand, that experience is common enough to be almost a rite of passage. Our building stock has a reputation, not always fair but not entirely undeserved, for being under-insulated, draughty and slow to warm up. A High Performance Home is the direct answer to that reputation. It isn’t a marketing label stuck onto a standard house with a heat pump and some extra batts. It’s a different way of designing and constructing a building, from the slab to the roofline, so that comfort, health and running costs are treated as outcomes to be engineered rather than hoped for.
What actually makes a home ‘high performance’
A High Performance Home is built around five principles that only work when they’re applied together: considered design, high levels of insulation, an airtight enclosure, high-performance joinery, and mechanical ventilation with heat recovery. Leave one out and the others start to underperform. Great insulation without airtightness still lets warm air leak out through gaps. An airtight house without proper ventilation traps moisture and stale air inside. It’s a system, not a shopping list.
At HP Homes, that system starts before a single stud is cut. Orientation, solar gain and shading are worked out at the design stage, so the building is already working with the sun rather than fighting it. From there, an insulated MAXRaft® slab, continuous wall and roof insulation, a measured Pro Clima airtight envelope, thermally broken uPVC joinery and a Stiebel Eltron heat recovery ventilation system are layered together as one continuous system, not a collection of separate trades doing their own thing.
Why the New Zealand Building Code isn’t the finish line
It surprises a lot of homeowners to learn that the Building Code sets a minimum standard, not a target for comfort. Meeting Code means a house is legally safe to build and consent, but it says very little about how warm it will feel in July or how much it will cost to heat over its lifetime. A High Performance Home uses the Code as a starting point and then asks a more useful question: how well should this home actually perform for the next fifty years?
That question changes almost every decision on site. Where a standard build might insulate the walls and call it done, a high-performance build looks at every junction: where the wall meets the floor, where the roof meets the wall, around every window reveal, because that’s where heat quietly escapes in a conventional home. Continuous insulation and airtight detailing close those gaps before they become a problem the homeowner has to live with.
The difference you feel, not just the numbers you’re told
Ask anyone who has moved from a draughty villa into a properly detailed high-performance build, and the description rarely starts with R-values. It starts with the floor. Walking barefoot across a slab in the middle of winter without flinching. A living room that stays roughly the same temperature from breakfast to bedtime, instead of swinging five or six degrees depending on whether the fire is lit. Windows that don’t need a towel along the sill by 7am.
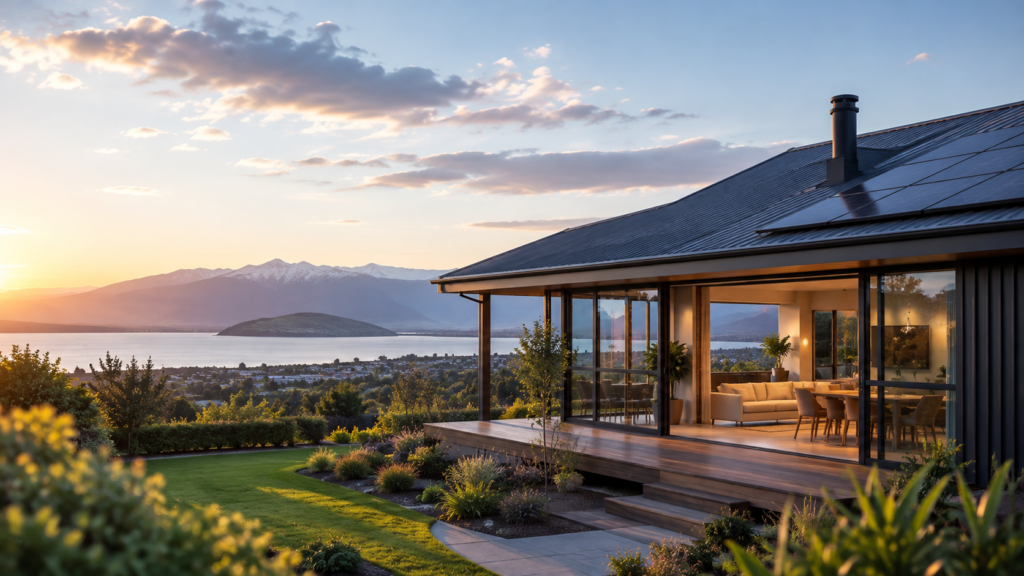
That comfort comes from the building envelope working as one continuous system. Owners at HP Homes’ Kinloch project, built to passive design principles overlooking Lake Taupō, recorded roughly $80 in total power costs across three full years, not because they were living frugally, but because the home simply didn’t need much energy to stay comfortable. A separate alpine build sited 600 metres above sea level performs so efficiently that the owners receive power credits rather than power bills. These aren’t showroom claims; they’re what happens when the five principles are applied properly on a real site, in real New Zealand weather.
Where the cost conversation actually sits
High Performance Homes do typically cost more to build than a bare-minimum spec, since better insulation, better joinery and a mechanical ventilation system all have a price. What tends to get missed is where that additional cost sits relative to the whole build. Upgrading a wall system or window package during construction is far cheaper than retrofitting it once the linings are on and the family has moved in. Viewed over a twenty or thirty-year ownership period, lower heating demand, reduced maintenance from moisture damage, and a more durable envelope often offset a meaningful share of the upfront premium. The honest answer is that value depends on how long you plan to own the home and how much you weight comfort and health alongside upfront price.
Who a High Performance Home actually suits
This approach isn’t reserved for architectural showpieces or clients chasing Passive House certification. High-performance principles can be layered into almost any design style, budget and site: a modest family home, a lakeside retreat, a character renovation, or a full architectural build. What matters more than the aesthetic is the intent behind the build: wanting a home that’s warmer in winter, cooler in summer, quieter, healthier to breathe in, and cheaper to run than a standard equivalent.
If you’re planning a new home in Taupō, Kinloch, Broadlands or elsewhere in the Central Plateau and Waikato, the best time to start this conversation is before the design is locked in. Solar orientation, window placement and envelope detailing are far easier to get right on paper than to correct once concrete has been poured.
Where to go from here
This guide is deliberately the starting point of a much bigger conversation. Each of the five principles (design, insulation, airtightness, joinery and ventilation) deserves its own closer look, along with practical questions like cost, Building Code comparisons, and what it’s actually like living inside one of these homes day to day. HP Homes has been refining this approach for more than thirty years of hands-on building, and lead builder Mat Staples still answers every initial enquiry personally, which is often the easiest way to get a straight answer to whatever question brought you here in the first place.
Questions, answered.
Everything you need to know before starting a High Performance Home from build timelines to site suitability. Can't find your answer here?
GET IN TOUCHA High Performance Home is a house designed and built around five interconnected principles (considered design, high insulation, an airtight enclosure, high-performance joinery, and mechanical ventilation with heat recovery) so it stays warmer, drier, quieter and cheaper to run than a home built to minimum Building Code standards.