What Is a Building Envelope and Why Does It Matter?
airtight homes NZ, energy efficient homes, high performance construction,

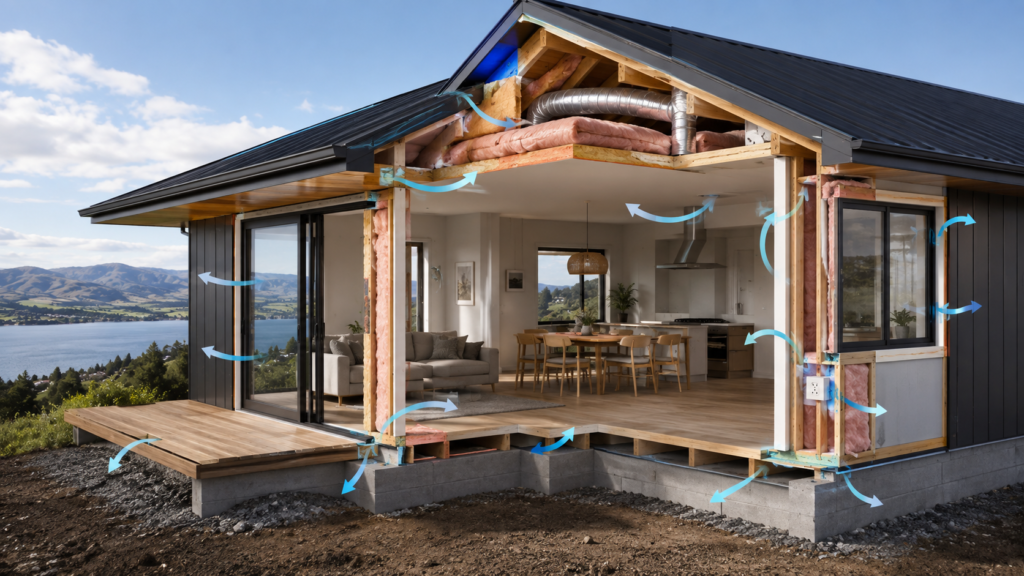
Every home has a building envelope, whether or not anyone involved in building it ever uses the term. It’s the physical boundary between conditioned indoor space and the outside world: the walls, roof, floor, windows and doors, and every junction where they meet. What separates a standard envelope from a high-performance one isn’t the materials used so much as whether that boundary was designed and built to work as one continuous, coordinated system.
The four jobs a building envelope actually has to do
A building envelope is doing more work than most people realise. It has to manage heat, controlling how much warmth is lost in winter and how much unwanted heat is gained in summer. It has to manage air, deciding where air is allowed to move in and out of the building rather than leaving it to chance. It has to manage moisture, both bulk water from weather and water vapour generated inside the home from cooking, showering and simply breathing. And it has to manage light and solar gain, particularly through glazing. A standard envelope generally handles the first and third reasonably well and leaves the second largely uncontrolled. A high-performance envelope is designed to manage all four deliberately.
Why continuity is the concept that matters most
The single biggest difference between an average envelope and a high-performance one is continuity. Insulation that runs uninterrupted from the slab, up through the walls, and across the ceiling performs dramatically better than the same total quantity of insulation broken up by junctions, framing members and penetrations. Every place the envelope is interrupted (a window reveal, a roof-to-wall junction, a service penetration for plumbing or wiring) is an opportunity for heat to bypass the insulation altogether. Designing and building the envelope as one continuous layer, rather than as separate wall, roof and floor systems that happen to touch each other, is what high-performance construction is really doing differently.
How HP Homes builds a continuous envelope in practice
In a typical HP Homes build, the envelope starts with an insulated MAXRaft® slab at foundation level, which minimises heat loss through the floor and reduces the risk of dampness and mould at ground level. From there, continuous wall insulation is paired with a Pro Clima airtight membrane system, so the wall assembly manages both heat loss and uncontrolled air movement together rather than as separate problems. The roof includes additional insulation with a ventilated cavity above the membrane, allowing heat to stay in during winter while warm, sun-soaked air in the cavity ventilates out during summer. High-performance uPVC joinery closes the loop at every window and door opening, which is traditionally the weakest point in the envelope.
What happens when the envelope isn’t treated as one system
Homes with a fragmented envelope tend to develop a predictable set of problems over time, even if each individual component was reasonably good quality. Cold spots appear at junctions where insulation is thinner or interrupted. Condensation forms where warm indoor air meets a colder surface caused by a gap in the thermal layer. Draughts are felt near skirting boards, window reveals and ceiling penetrations, even in a home with what looks like adequate insulation on paper. None of these issues are usually the fault of any single product. They’re the result of the envelope never being designed or built as a coordinated whole.
The envelope and the roof, together
The roof deserves particular attention in envelope design because it does two jobs at once. It needs to hold onto heat during winter, and it needs to shed unwanted solar heat gain during summer, without those two goals working against each other. A ventilated cavity above the roofing membrane, paired with additional insulation below it, allows exactly this: warm, sun-heated air in the cavity space is vented out before it can transfer significantly into the living space below, while the insulation layer beneath keeps winter heat from escaping upward. It’s a good example of the envelope being designed around New Zealand’s actual seasonal swing, rather than solving for only one season and hoping the other takes care of itself.
Why this concept underpins everything else in high-performance building
Once the building envelope is understood as one continuous system, most other high-performance concepts start to make more sense. Airtightness testing exists to measure how well the envelope performs as a whole, not to test individual products. Thermal bridging is simply a technical name for a break in envelope continuity. Mechanical ventilation exists specifically because a well-built envelope no longer allows air exchange to happen accidentally through leaks, so it has to be provided deliberately instead.
How climate should shape envelope decisions
Not every envelope needs the same specification, because not every site experiences the same climate. A home built at elevation near Taupō, exposed to sharper alpine-style temperature swings, generally benefits from a higher-performing envelope than a similarly sized home in a sheltered, low-lying spot. This might mean a higher insulation specification in the roof, triple glazing in key rooms rather than double, or a wall build-up designed with a wider margin against extreme cold snaps. A genuinely considered envelope design responds to the specific site rather than applying one fixed national specification regardless of where the home actually sits.
What to look for if you’re assessing a builder’s approach
A good indicator of whether a builder genuinely understands envelope design is whether they can explain how the different elements (slab, walls, roof, windows) connect to each other, not just how each one performs individually. Ask how insulation continues from the floor into the walls, how the wall insulation connects to the roof, and how window and door junctions are detailed and sealed. A confident, specific answer usually reflects real experience building continuous envelopes; a vague answer about ‘good quality materials’ often doesn’t.
Questions, answered.
Everything you need to know before starting a High Performance Home from build timelines to site suitability. Can't find your answer here?
GET IN TOUCHA building envelope is the physical boundary separating a home’s conditioned interior from the outside (its walls, roof, floor, windows and doors, and the junctions between them) and it’s responsible for managing heat loss, air movement, moisture and solar gain.