Concept Design & Energy Modelling
Up-front design and energy modelling so you understand performance, cost and comfort before a single timber is cut.
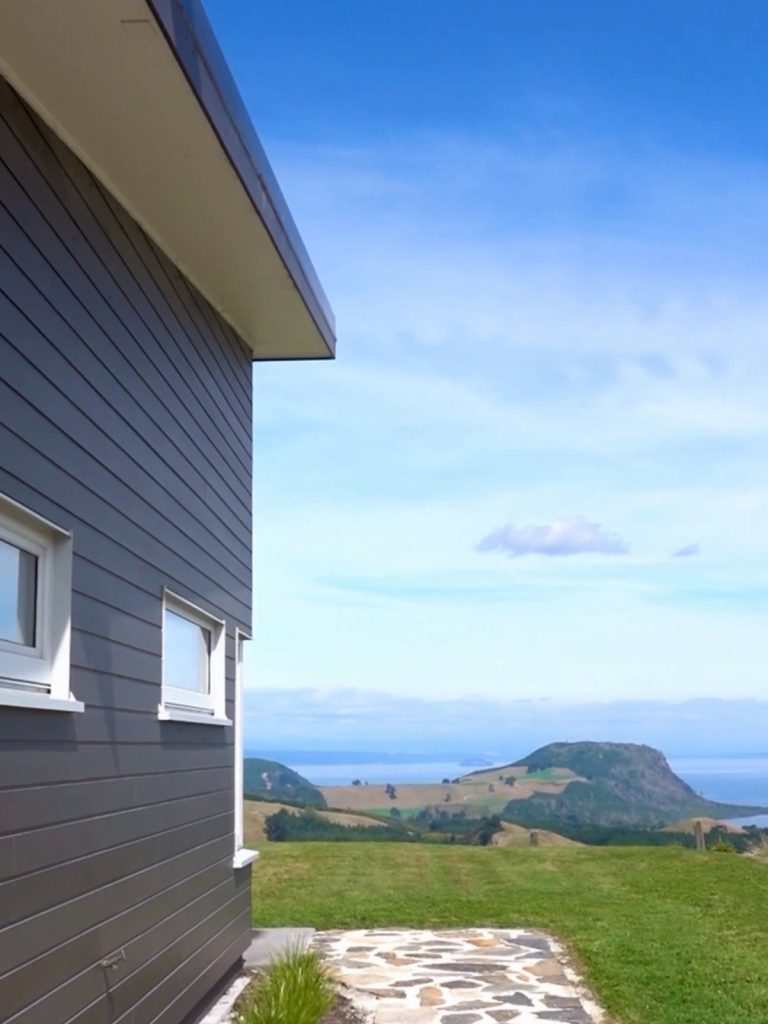
Concept design and energy modelling lets you see how your home will perform, and roughly what it will cost, before you commit to building. HP Homes uses PHPP (the Passive House Planning Package) to model heating demand, comfort and the effect of design choices such as window sizes, insulation levels and orientation, so decisions are made on evidence, not guesswork.
Why model before you build?
- Right-size everything. Insulation, glazing and heating are matched to your actual site and altitude, which matters on elevated Taupō sites.
- See trade-offs clearly. Bigger view windows, triple versus double glazing, extra insulation: you see the effect on comfort and running cost.
- Avoid costly changes. Changing a model costs far less than changing a building.
- Prove the result. On the Kinloch home, a full PHPP model proved the performance pre-consent, and three years of real running data ($80 in power) confirmed it.
What is PHPP?
PHPP is the energy modelling tool developed by the Passive House Institute. It calculates a building’s heating and cooling demand from its geometry, insulation, windows, airtightness, ventilation and local climate. It’s used for certified Passive Houses and is equally useful for any high performance home. See Passive House vs high performance home.
Frequently asked questions
Can I get energy modelling if I already have plans?
Yes. We can model existing plans and suggest changes before consent.
Is this service separate from building?
It’s often the first stage of a build with us, but you can engage us for concept design and modelling on its own.
Want to know how your design will perform? Talk to Mat.
Every detail
designed to perform.
- Buildability review
- Concept costings
- Concept sketching
- PHPP energy modelling
- Preliminary programme
- Site + solar analysis
A methodical
build sequence.
Site analysis
Sun, wind, view lines and slope all mapped.
Concept sketch
Rough plans and elevations to prove the site + brief resolve.
Energy model
PHPP-based modelling so you see running-cost numbers early.
Cost + programme
Realistic budget and timeline before you commit to detailed design.
In detail.