What Is Involved in Passive House Certification in New Zealand?
Passive House certification is independent proof that a home meets the international Passive House standard. In New Zealand it involves designing the home in PHPP (the Passive House Planning Package), meeting strict limits for heating demand, airtightness and overheating, using certified or well-documented components, passing a blower-door test, and having an accredited certifier review the design and the construction evidence before the certificate is issued.
If you have already read our comparison of Passive House vs a high performance home, you will know the two are built on the same principles. This article looks at the certification process itself: what is checked, when it happens and what it means for you as a homeowner.
Who sets the standard?
The Passive House standard was developed by the Passive House Institute in Darmstadt, Germany. Certification is carried out by certifiers accredited by the Institute. In New Zealand the standard is promoted by the Passive House Institute New Zealand (PHINZ), which also runs training and a directory of designers, builders and projects.
The main performance targets
For a new home under the Passive House Classic standard, the key targets are:
- Heating demand of no more than 15 kWh per square metre of treated floor area per year, or a peak heating load of no more than 10 W per square metre;
- Airtightness of no more than 0.6 air changes per hour at 50 Pascals pressure, measured with a blower-door test;
- Overheating above 25°C for no more than 10% of the year;
- Renewable primary energy limits for the whole home’s energy use.
There are also Plus and Premium classes for homes that generate renewable energy, and a separate EnerPHit standard for renovations, where reaching new-build targets is not realistic.
Step 1: design with the targets in mind
Certification starts at concept design, not at the end. The designer and builder agree early that the home will be certified, because the targets shape the floor plan, the window sizes and positions, the orientation and the level of insulation. Trying to certify a home that was not designed for it is usually expensive or impossible.
Step 2: PHPP energy modelling
PHPP is a detailed energy model of the home. It takes in the climate data for the site, the shape of the building, every wall, floor, roof and window, the shading, the ventilation system and the hot water. The model shows whether the design meets the targets and where to adjust. At HP Homes we use PHPP on our high performance builds whether or not the client is certifying, because it lets everyone see how the house will perform before consent. Our Kinloch High Performance Home was modelled this way.
Step 3: design review by the certifier
The certifier reviews the PHPP model, the drawings and the product specifications before construction. They will often ask questions or request changes, for example a better window frame, extra insulation at a junction or a different ventilation unit. Doing this before building is far cheaper than finding a problem afterwards.
Step 4: build to the details
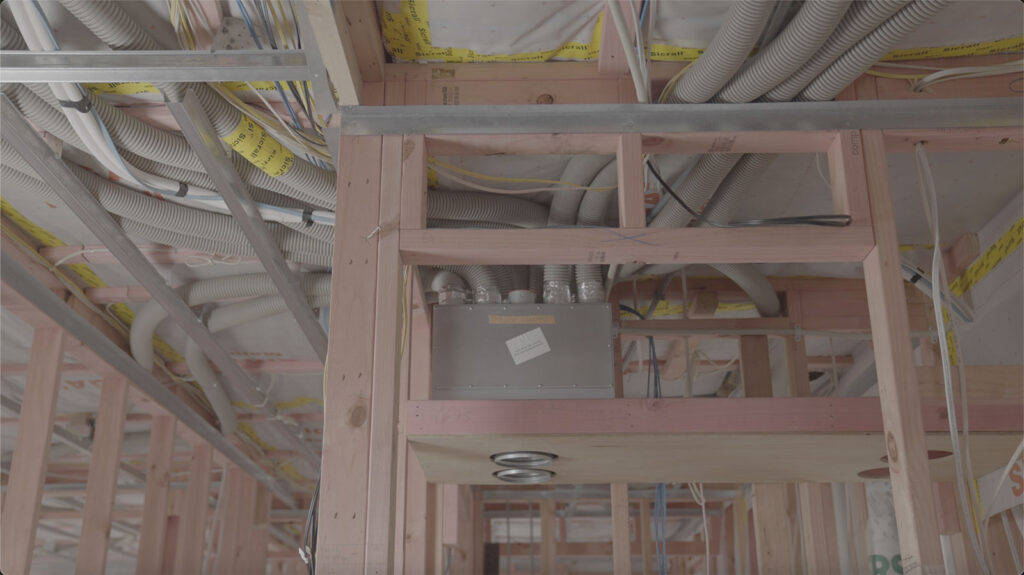
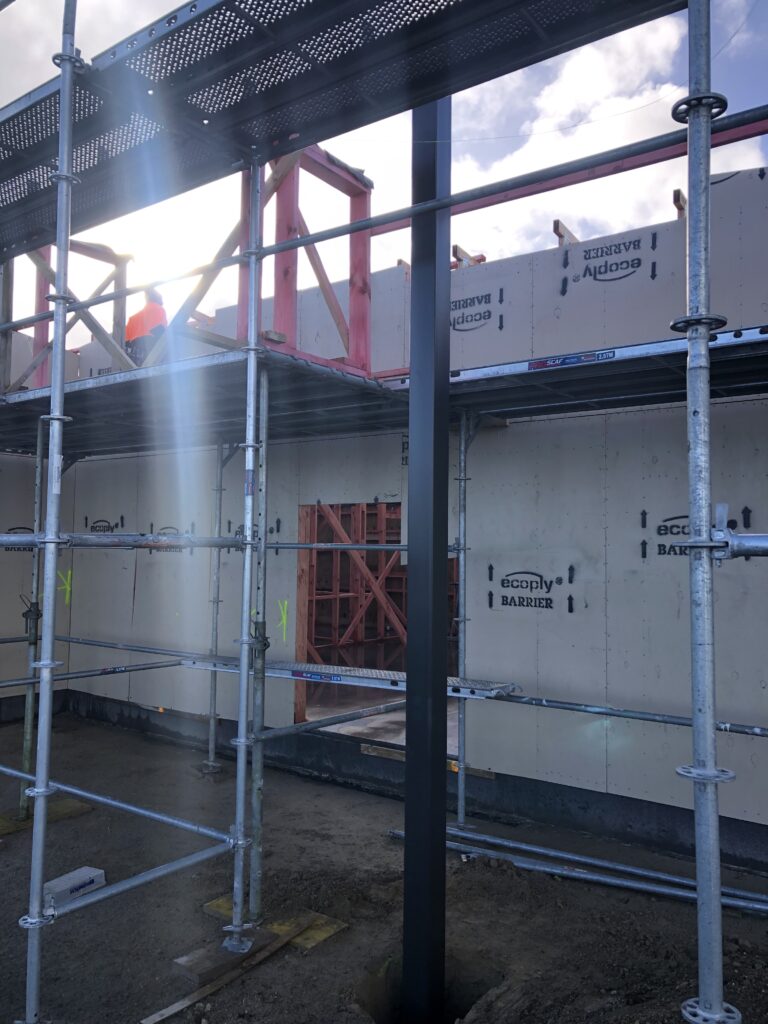
On site, the details matter as much as the products. The builder must deliver a continuous airtight layer, avoid thermal bridges at junctions and install the windows and ventilation exactly as designed. Photos of key details are usually collected during construction as evidence for the certifier.
Step 5: test and commission
A blower-door test measures how airtight the finished envelope is. Many builders, including us, also test during construction, while any leaks are still easy to fix. The heat-recovery ventilation system is then commissioned and balanced, and the results recorded.
Step 6: certificate
Once the certifier is satisfied that the as-built home matches the model and meets the targets, the certificate is issued and the home can be listed in the international Passive House database.
What certification costs you
Beyond the build itself, certification adds the certifier’s fees, extra design and documentation time, and sometimes more expensive components to meet the targets. In return you get independent, internationally recognised proof of performance, which some owners value for peace of mind and future resale.
Do you need to certify?
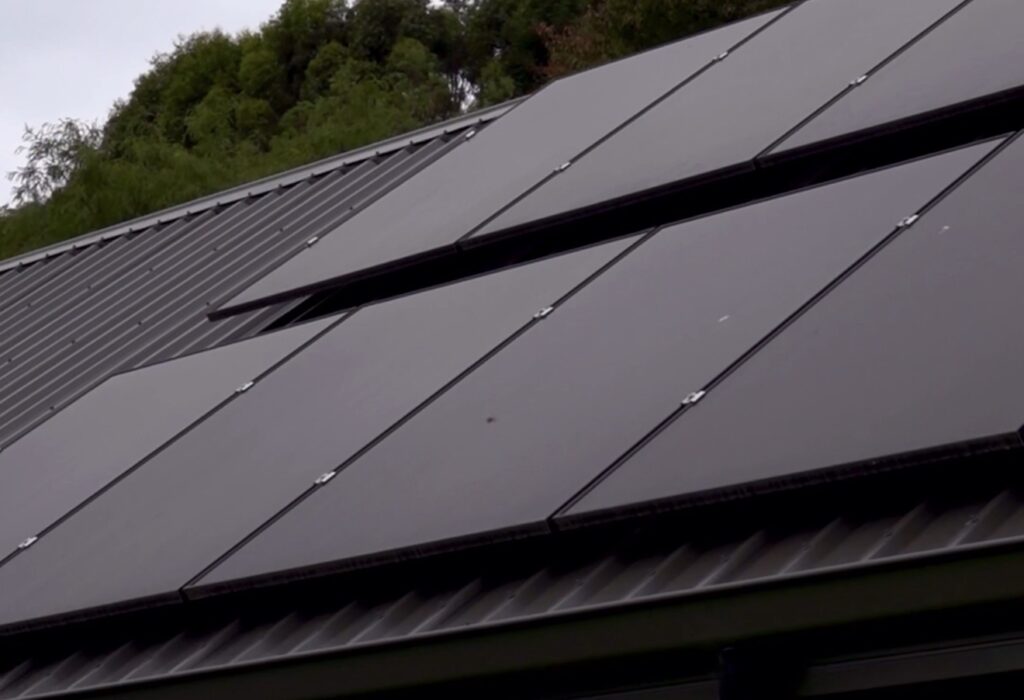
Not always. Many of our clients choose to apply Passive House principles and PHPP modelling without the formal certificate, and put the savings into the parts of the house that matter most for their site. The Kinloch home, built to Passive House principles without certification, cost its owners around $80 in total power over three years. We talk through the trade-offs honestly at concept stage.
Frequently asked questions
Can a renovated home be Passive House certified?
Yes, through the EnerPHit standard, which has targets designed for existing buildings. It usually involves a deep envelope upgrade. See our renovations and restorations service.
When should I decide whether to certify?
Before concept design starts. The targets affect the floor plan, windows and specification, so the decision needs to be made at the beginning.
What is a blower-door test?
A fan is fitted to an external door to pressurise or depressurise the house to 50 Pascals, and the air leakage is measured. Read more in what airtightness means.
Does HP Homes build certified Passive Houses?
We build to Passive House principles and use PHPP modelling on our high performance homes. If you want formal certification, we plan for it from day one with your designer and an accredited certifier.
Is Passive House certification worth it in Taupō?
Taupō’s cold, frosty winters are where Passive House principles pay off most. Whether the certificate itself is worth it depends on how much you value independent proof. The comfort and low running costs come from the principles.
Thinking about a certified or passive-principle home? Talk to Mat, or see our passive and sustainable builds service.
Planning to build?
Talk to Mat about your Taupō build
Book a consult to talk through your section, design ideas and budget, and how a high performance home could work for you.
Book a consultOr call Mat on 021 285 1445