How We Design and Build a High Performance Home, Step by Step
Building a high performance home with HP Homes follows a clear sequence: a free first conversation with Mat, site and solar analysis, concept design, energy modelling and concept costings, detailed design and building consent, construction with airtightness testing, then handover with a walk-through and a 10-year Master Build guarantee. The key difference from an ordinary build is that performance is designed, modelled and tested at every stage, not assumed.
If you have never built a house before, the process can feel daunting. Here is what happens at each step, what you need to decide and how performance is built in from the start.
Step 1: The first conversation
Every project starts with a conversation with Mat Staples. Mat answers every initial enquiry himself. You talk through your section, how you want to live, your rough budget and your timeline. There is no charge and no pressure. If a high performance home is not the right fit, he will tell you.
Step 2: Site and solar analysis
Next we look at the land: where the sun comes from in winter, the views, the slope, the prevailing wind and the ground conditions. On a steep Kinloch site like the Jetty House, the sun path, view lines and wind were mapped across the site to fix the footprint and orientation before design began. See choosing a section in Taupō.
Step 3: Concept design
With your own architect or designer, or one we recommend, the concept design takes shape. This is where the biggest performance decisions are made: the shape of the house, where the living spaces sit, how big the windows are and which way they face. For the Broadlands Home, the starting point was how the family wanted to live day to day for the next 30 years.
Step 4: Energy modelling and concept costings
Before the design goes further, we model its energy performance, typically in PHPP. The model shows how much heating the house will need, whether it risks overheating in summer and which changes would make the most difference. At the same stage you get concept costings, so you can see the trade-offs between design, performance and budget before committing. Read more about the performance numbers.
Step 5: Detailed design and building consent
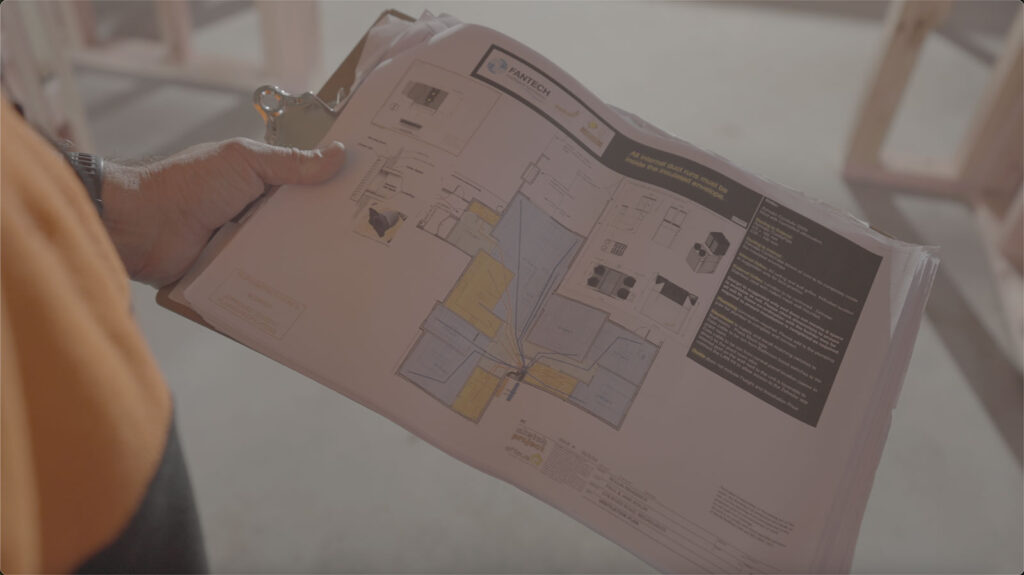
The design is developed into full drawings and specifications, including the airtight layer, insulation, joinery and ventilation. We coordinate the building consent with Taupō District Council or the relevant council on your behalf, and plan the programme.
Step 6: Foundations
Construction usually starts with an insulated MAXRaft® slab, which keeps heat from escaping into the cold ground and becomes the warm base of the home.
Step 7: Framing, envelope and airtightness
The frame goes up, followed by the Pro Clima airtight membrane system, which is taped and sealed at every joint and penetration. Our subcontractors are chosen for their care with this: plumbers who seal their penetrations, electricians who plan first-fix around the ventilation. We blower-door test during construction, while any leaks are still easy to find and fix. On the Alpine home, the envelope was tested twice during the build.
Step 8: Joinery, insulation and services
Starke uPVC windows and doors are installed and sealed into the airtight layer. Insulation is fitted continuously to minimise thermal bridges, and the heat-recovery ventilation ducting goes in before linings.
Step 9: Linings, fit-out and commissioning
Linings, kitchen, bathrooms and finishes follow, just as in any build. The MHRV system is then commissioned and the airflows balanced room by room.
Step 10: Handover and guarantee
We obtain Code Compliance and walk you through the house: how the ventilation works, when to change filters, how to manage summer heat and what to expect from the house through the seasons. Your home is covered by a 10-year Master Build guarantee. Read what an LBP, Master Builder and 10-year guarantee mean.
How long does it take?
Timelines depend on the design, the consent process and the size and complexity of the home. Mat will give you a realistic programme once the concept is clear.
Frequently asked questions
Do I need my own architect?
No. You are welcome to bring your own architect or designer, or we can recommend people who understand high performance homes.
When is energy modelling done?
At concept stage, before consent, so the design can be improved while changes are still cheap.
Who manages the build?
Mat leads every project personally from concept to keys, supported by a small team of skilled builders and trusted subcontractors. See our project management service.
Is airtightness testing included?
Yes. We test airtightness during construction on our high performance builds.
Does HP Homes handle council consents?
Yes. We coordinate consent and Code Compliance with the council on your behalf.
Ready to start? Talk to Mat. The first conversation is free. Or see all our services.
Planning to build?
Talk to Mat about your Taupō build
Book a consult to talk through your section, design ideas and budget, and how a high performance home could work for you.
Book a consultOr call Mat on 021 285 1445