Four Taupō High Performance Homes and What They Teach Us
The best way to understand a high performance home is to look at real ones. Four HP Homes projects around Lake Taupō show what the approach delivers: a Kinloch home that cost its owners about $80 in power over three years, an alpine home at 600 metres that earns power credits instead of bills, a Broadlands family home that stays warm and quiet through every season, and a steep lakeside home in Kinloch where every room has the view without losing comfort.
Each of these homes started with a different brief and a different site. What they share is the same five principles: considered design, high insulation, an airtight enclosure, high-performance joinery and ventilation with heat recovery.
1. Kinloch High Performance Home: the lowest running cost
The brief: the family asked for one thing above all, the lowest possible running cost. Every design decision followed from that.
How it was built: to Passive House principles, with a full PHPP energy model for the site before consent, careful thermal-bridge detailing and blower-door-verified airtightness. Window placement, orientation and insulation were designed to work together, with passive solar design bringing in winter sun.
The result: real running data over the first three years showed a total power bill of about $80. The owner put it simply: “We received our first power bill just $80. That was for three years.”
The lesson: when running cost is the priority, modelling the design before consent pays off. See the Kinloch project.
2. Alpine High Performance Home: comfort at 600 metres
The brief: a home 600 metres above sea level, facing mountain and lake views to the south, that could cope with the harshest winter conditions.
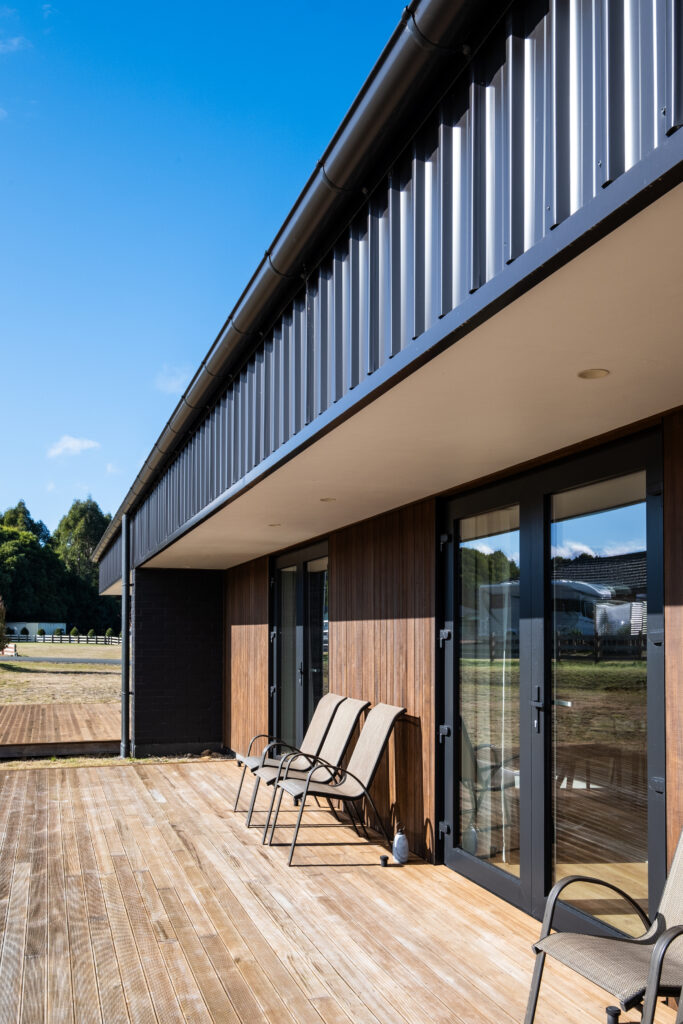
How it was built: prevailing wind, snow load and passive solar gain for that elevation were mapped to inform the detailing. The frame is alpine-rated with deep eaves to protect the envelope. Every penetration was detailed and taped, and the house was blower-door tested twice during construction. Solar PV, heat-recovery ventilation and monitoring were commissioned at handover so the family can see performance in real time.
The result: warm in winter, cool in summer and so efficient that the owners receive power credits instead of bills.
The lesson: a south-facing view and a harsh site do not rule out a comfortable, low-energy home. See the Alpine project and read about building at 600 m.
3. Broadlands Home: everyday family comfort
The brief: the starting point was not the site but how the family wanted to live, day to day, for the next 30 years.
How it was built: room-by-room orientation and thermal modelling locked in comfort before costs were priced. Continuous insulation and heat-recovery ventilation were designed as one system. At handover the home was blower-door tested, the airflows were balanced, and the owners were walked through exactly how it performs.
The result: a warm, dry, quiet home with fresh, filtered air, comfortable all year round on the Central Plateau.
The lesson: high performance is not only about power bills. It is about how a home feels to live in every day. See the Broadlands project.
4. Jetty House: the view without the cold
The brief: a three-bedroom home of about 178 square metres on a steep Kinloch site, where every room could see the lake.
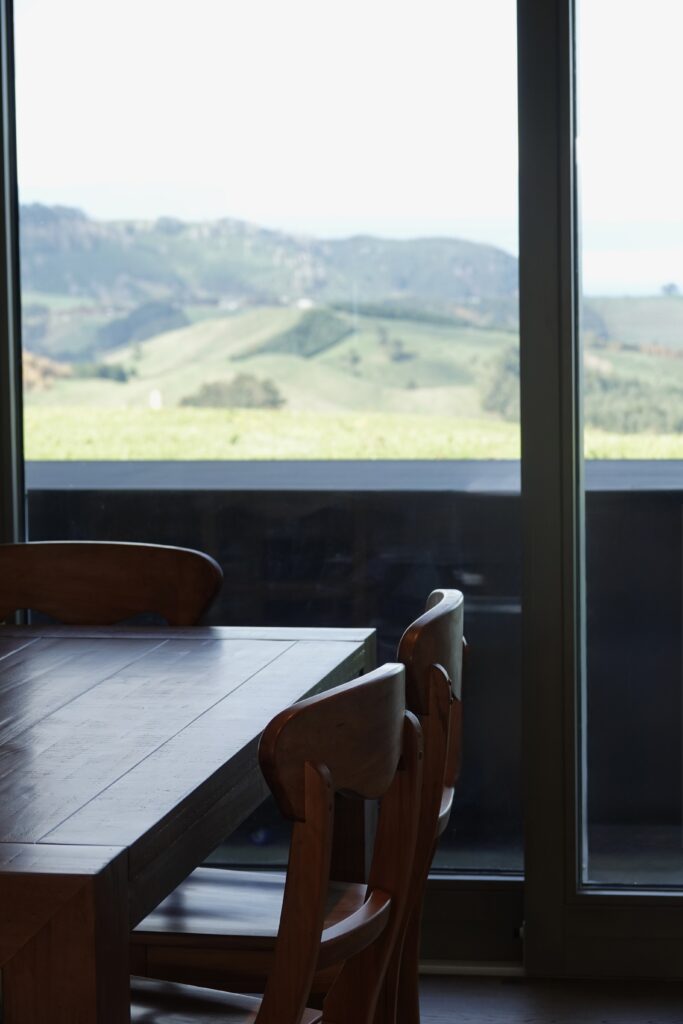
How it was built: the sun path, view lines and prevailing wind were mapped across the site to fix the footprint and orientation. First Light Studio’s design was energy-modelled before consent. The home sits on a MAXRaft® insulated slab with Pro Clima wrap, and was blower-door tested to below 1 ACH50. Stepped floor levels, deep eaves and generous glazing give panoramic lake-to-mountain views.
The result: comfort in every season, with documented performance data handed to the family.
The lesson: a steep, view-focused section and high performance can go together when the site is analysed first. See the Jetty House.
What all four have in common
| Common thread | Why it matters |
|---|---|
| Design decisions made before consent | Cheap to change on paper, expensive on site |
| Energy modelling | Performance predicted, not guessed |
| Airtightness tested | Leaks found and fixed during the build |
| Heat-recovery ventilation | Fresh, dry air without losing heat |
| Owner handover | Owners understand how their home works |
Frequently asked questions
Are these real HP Homes projects?
Yes. All four were built by HP Homes around Lake Taupō, and each has its own page in our projects section.
Can I visit or talk to past clients?
Ask Mat. Where owners are happy to share their experience, he can arrange it.
How can a home have an $80 power bill over three years?
By needing very little heating in the first place, through orientation, insulation, airtightness and good windows. See how high performance homes reduce energy bills.
Were these homes Passive House certified?
The Kinloch home was built to Passive House principles with PHPP modelling. Read what certification involves.
Can you build something similar on my section?
Very likely. Every site is different, which is why each project starts with site analysis and a conversation.
Want a home like these? Talk to Mat about your build, or see our Taupō home builders page.
Planning to build?
Talk to Mat about your Taupō build
Book a consult to talk through your section, design ideas and budget, and how a high performance home could work for you.
Book a consultOr call Mat on 021 285 1445