Passive & Sustainable Builds
Homes built to passive principles greater insulation, airtightness, ventilation, solar gain for long-term sustainability and comfort.

HP Homes builds passive and sustainable homes in Taupō and the Central Plateau using Passive House principles: deep continuous insulation, a tested airtight envelope, high performance windows, heat-recovery ventilation and careful solar design, all proven with PHPP energy modelling before consent. Our Kinloch home, built to these principles, had an $80 power bill across its first three years.
What is a passive house?
A passive house keeps a comfortable temperature year-round with very little heating or cooling, by losing very little heat in the first place. Certified Passive House is an international standard from Germany. Many owners choose to build to the same principles without formal certification. Read Passive House vs high performance home.
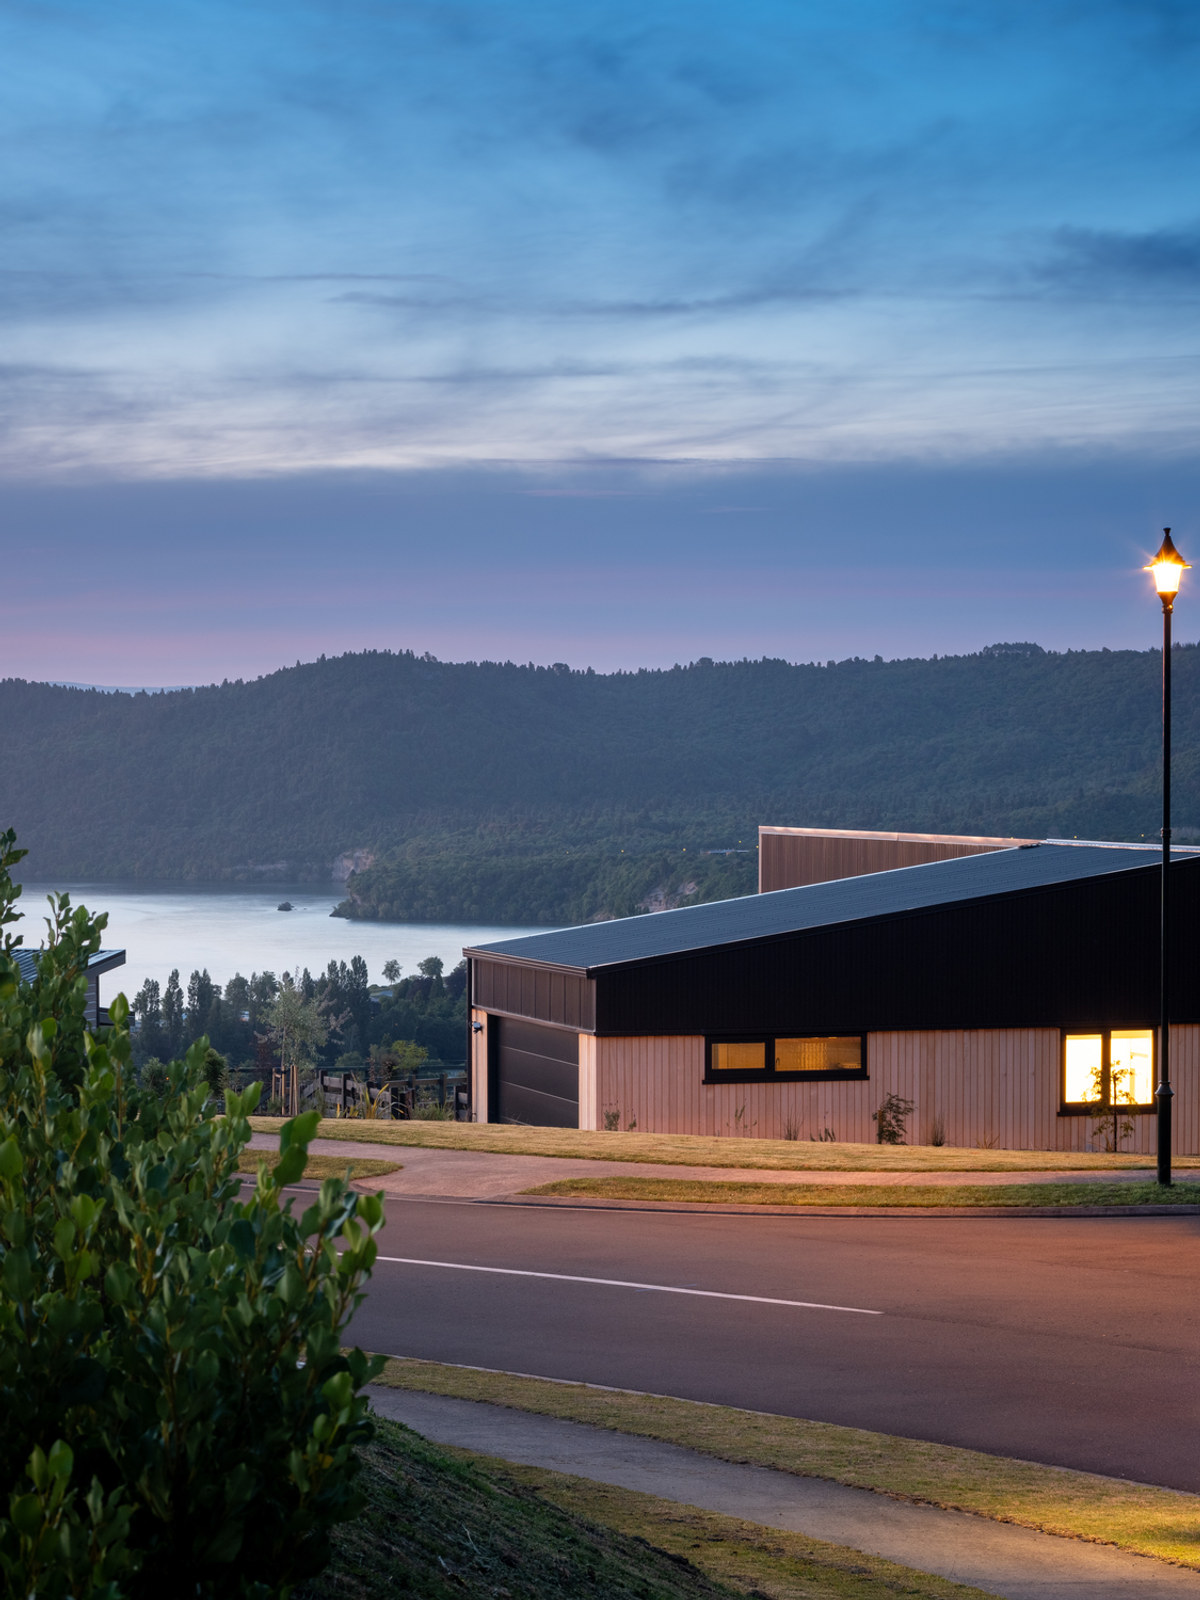
Proof: Kinloch High Performance Home
The family’s brief was simple: the lowest possible running cost. We ran a full PHPP model before consent, built the envelope with thermal-bridge detailing and blower-door verified airtightness, and the home has the results to show for it. In the owner’s words: “We received our first power bill, just $80. That was for three years.” See the project.
Why build passive in Taupō?
Taupō’s frosty winters and elevated sites are exactly where passive principles pay off most. A home that barely needs heating in Taupō will be comfortable almost anywhere. See building at 600 m.
Passive home design in Taupō
Passive home design starts long before construction. On a Taupō section we look at sun, wind, views and elevation first, then shape the house around them: living spaces and most of the glazing facing north for free winter heat, careful shading so it does not overheat in summer, and a compact form that is easier to insulate and seal. We then model the design’s energy performance before consent, so you know how the home will perform before it is built.
Taupō’s cold winters and elevated sites make good design more important here than in most of New Zealand. As house builders based in Taupō, we have built at 600 m above sea level. Read about our Alpine home, how a passive house compares with a high performance home, and the role of heat recovery ventilation.
Frequently asked questions
Can you build a certified Passive House?
Yes. If you want certification, we plan it from the start with your designer and a certifier. Many clients choose Passive House principles without certification for more design flexibility.
Does a passive house cost more?
Some extra cost goes into insulation, joinery, airtightness and ventilation, and it’s returned through very low running costs and better comfort and health. We give concept costings early.
Are passive houses stuffy?
No. Balanced heat-recovery ventilation supplies filtered fresh air continuously, so air quality is usually much better than in a standard home.
Interested in a passive home? Talk to Mat.
Every detail
designed to perform.
- Airtightness < Airtight Envelope Construction
- Energy modelling
- Full energy modelling (PHPP)
- MHRV — 70–90% heat recovery
- Passive House detailing
- Triple-glazing (optional)
A methodical
build sequence.
Passive brief
We start with performance targets, not aesthetics. Airtightness, energy use, comfort.
PHPP model
Every design iteration runs through Passive House Planning Package to prove it'll perform.
Airtight build
Blower-door tests during construction, not just at the end. Fix now, not later.
Commissioning
MHRV balanced room by room. Real performance data handed to the owner.
In detail.