Category: Building Science
What Is Airtightness in a House and Why Is It Important?
airtight homes NZ, airtightness testing, building envelope,
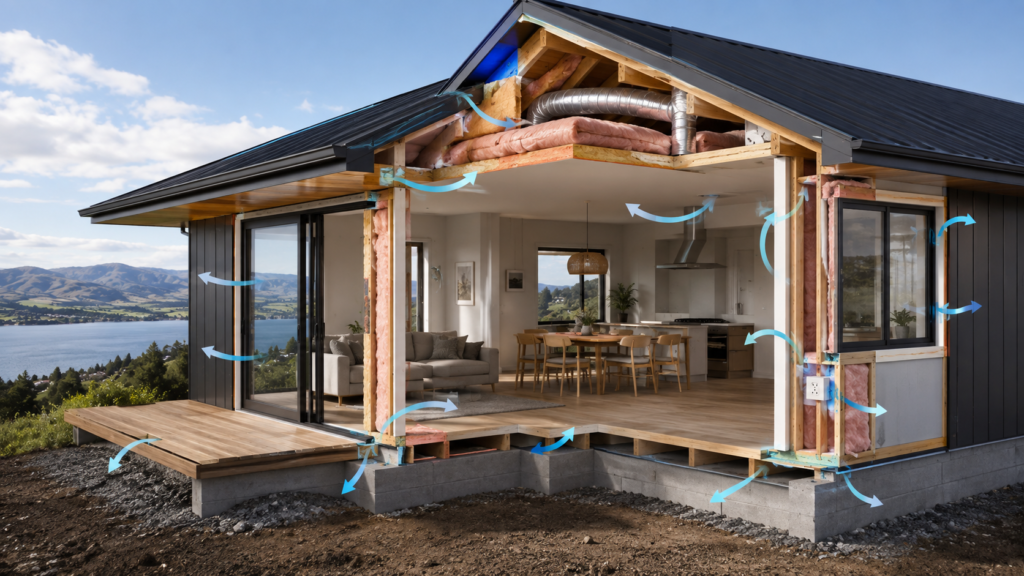
Airtightness is one of the most misunderstood terms in high-performance building, mostly because of what it sounds like it means. It doesn’t mean sealing a house so completely that no fresh air ever gets in, and it certainly doesn’t mean a home that can’t ‘breathe’. Airtightness means controlling exactly where air enters and leaves a building, instead of leaving it to chance through hundreds of small, uncontrolled gaps.
What ‘uncontrolled’ air leakage actually looks like
In a conventional New Zealand home, air moves in and out through a surprising number of unintended paths: gaps around skirting boards and architraves, penetrations for wiring and plumbing, poorly sealed window and door reveals, dropped ceilings, and even through power outlets on external walls. Individually, each gap seems trivial. Added together across an entire house, they can behave like leaving a window permanently cracked open, except the air is moving through a dozen invisible points rather than one obvious one, which makes the problem much harder to notice or fix.
Why this matters for comfort and cost
This uncontrolled movement works both ways. Warm indoor air escapes through the same gaps that let cold outside air, moisture and dust in. In winter, that means a heater or heat pump is constantly fighting a slow, steady loss of the heat it just produced, which is a large part of why some New Zealand homes never quite feel warm no matter how long the heating runs. In summer, the same gaps let hot air in, undermining any cooling effort. Airtight construction closes off these uncontrolled paths, so the insulation already installed in the walls and roof can actually do the job it was designed for, instead of being quietly bypassed.
How airtight construction is actually achieved
Airtightness isn’t a single product. It’s a continuous membrane and sealing system applied deliberately at every junction, penetration and joint in the building envelope. At HP Homes, this is achieved with a measured Pro Clima airtight system, which wraps the building in a continuous air barrier and carefully seals every point where a service, window or structural element passes through it. Getting this right requires close coordination between trades during construction, since a single unsealed penetration added later by an electrician or plumber can undermine the airtightness of an otherwise well-detailed wall.
The myth that airtight homes feel stuffy
This is the most common concern homeowners raise, and it’s based on a reasonable-sounding assumption that turns out to be backwards. An airtight home doesn’t trap stale air, it simply stops depending on accidental leaks for fresh air, which is an unreliable and uncontrollable way to ventilate a house in the first place. A genuinely airtight home is paired with a mechanical heat recovery ventilation system that continuously supplies filtered fresh air on purpose, rather than hoping enough air happens to leak in through gaps. The result tends to be noticeably fresher indoor air than a leaky home, not staler.
How airtightness is measured, not assumed
Because airtightness is largely invisible, it’s one of the few parts of high-performance construction that can be objectively tested rather than taken on trust. A blower door test measures how many air changes occur per hour at a set pressure difference, giving a genuine number, often expressed as an ACH50 figure, rather than a subjective impression of ‘feels pretty tight’. Testing airtightness during construction, rather than only at the very end, also makes it possible to identify and fix leaks while walls and ceilings are still open, rather than discovering them after the home is finished and lined.
The everyday comfort signs of a well-sealed home
Beyond the technical explanation, airtightness shows up in small daily details that are easy to underrate until you’ve lived without them. A hallway that’s the same temperature as the living room, rather than noticeably colder. A house that stays quiet inside during a windy Taupō evening, because the same seals that stop air also dampen outside noise. Curtains that don’t move on a still day, because there’s no draught pulling at them from a gap along the window frame. None of these are dramatic on their own, but they’re the kind of everyday comfort that a leaky home, however well insulated, usually can’t fully deliver.
Airtightness versus simply ‘draught-proofing’ an older home
It’s worth separating airtight construction from the draught-proofing strips and door snakes many older New Zealand homes rely on. Draught-proofing targets the handful of gaps that are obvious and easy to reach (under doors, around a loose window sash) while leaving dozens of less visible leak points completely untouched, often in the ceiling space or behind wall linings. Genuine airtight construction is designed in from the framing stage as a continuous membrane system, addressing every junction and penetration deliberately, rather than patching the few gaps that happen to be noticeable years after the home is finished. It’s the difference between treating symptoms and designing the problem out from the start.
Why airtightness is foundational, not optional
Of the five principles behind a High Performance Home, airtightness is arguably the one that determines whether the others succeed. Excellent insulation still underperforms in a leaky envelope. High-performance joinery still has draughts if the surrounding wall isn’t sealed to match it. Mechanical ventilation only works as intended once uncontrolled air paths are closed off, so the system, not random gaps, is actually managing the home’s air exchange. Understood this way, airtightness isn’t an extra feature bolted onto a home. It’s the principle that lets everything else in the building envelope function as designed.
Questions, answered.
Everything you need to know before starting a High Performance Home from build timelines to site suitability. Can't find your answer here?
GET IN TOUCHAirtightness refers to how well a building envelope controls air movement: rather than air leaking in and out through uncontrolled gaps, an airtight home manages exactly where air enters and leaves, typically through a dedicated mechanical ventilation system rather than accidental leaks.
What Is a Building Envelope and Why Does It Matter?
airtight homes NZ, energy efficient homes, high performance construction,

Every home has a building envelope, whether or not anyone involved in building it ever uses the term. It’s the physical boundary between conditioned indoor space and the outside world: the walls, roof, floor, windows and doors, and every junction where they meet. What separates a standard envelope from a high-performance one isn’t the materials used so much as whether that boundary was designed and built to work as one continuous, coordinated system.
The four jobs a building envelope actually has to do
A building envelope is doing more work than most people realise. It has to manage heat, controlling how much warmth is lost in winter and how much unwanted heat is gained in summer. It has to manage air, deciding where air is allowed to move in and out of the building rather than leaving it to chance. It has to manage moisture, both bulk water from weather and water vapour generated inside the home from cooking, showering and simply breathing. And it has to manage light and solar gain, particularly through glazing. A standard envelope generally handles the first and third reasonably well and leaves the second largely uncontrolled. A high-performance envelope is designed to manage all four deliberately.
Why continuity is the concept that matters most
The single biggest difference between an average envelope and a high-performance one is continuity. Insulation that runs uninterrupted from the slab, up through the walls, and across the ceiling performs dramatically better than the same total quantity of insulation broken up by junctions, framing members and penetrations. Every place the envelope is interrupted (a window reveal, a roof-to-wall junction, a service penetration for plumbing or wiring) is an opportunity for heat to bypass the insulation altogether. Designing and building the envelope as one continuous layer, rather than as separate wall, roof and floor systems that happen to touch each other, is what high-performance construction is really doing differently.
How HP Homes builds a continuous envelope in practice
In a typical HP Homes build, the envelope starts with an insulated MAXRaft® slab at foundation level, which minimises heat loss through the floor and reduces the risk of dampness and mould at ground level. From there, continuous wall insulation is paired with a Pro Clima airtight membrane system, so the wall assembly manages both heat loss and uncontrolled air movement together rather than as separate problems. The roof includes additional insulation with a ventilated cavity above the membrane, allowing heat to stay in during winter while warm, sun-soaked air in the cavity ventilates out during summer. High-performance uPVC joinery closes the loop at every window and door opening, which is traditionally the weakest point in the envelope.
What happens when the envelope isn’t treated as one system
Homes with a fragmented envelope tend to develop a predictable set of problems over time, even if each individual component was reasonably good quality. Cold spots appear at junctions where insulation is thinner or interrupted. Condensation forms where warm indoor air meets a colder surface caused by a gap in the thermal layer. Draughts are felt near skirting boards, window reveals and ceiling penetrations, even in a home with what looks like adequate insulation on paper. None of these issues are usually the fault of any single product. They’re the result of the envelope never being designed or built as a coordinated whole.
The envelope and the roof, together
The roof deserves particular attention in envelope design because it does two jobs at once. It needs to hold onto heat during winter, and it needs to shed unwanted solar heat gain during summer, without those two goals working against each other. A ventilated cavity above the roofing membrane, paired with additional insulation below it, allows exactly this: warm, sun-heated air in the cavity space is vented out before it can transfer significantly into the living space below, while the insulation layer beneath keeps winter heat from escaping upward. It’s a good example of the envelope being designed around New Zealand’s actual seasonal swing, rather than solving for only one season and hoping the other takes care of itself.
Why this concept underpins everything else in high-performance building
Once the building envelope is understood as one continuous system, most other high-performance concepts start to make more sense. Airtightness testing exists to measure how well the envelope performs as a whole, not to test individual products. Thermal bridging is simply a technical name for a break in envelope continuity. Mechanical ventilation exists specifically because a well-built envelope no longer allows air exchange to happen accidentally through leaks, so it has to be provided deliberately instead.
How climate should shape envelope decisions
Not every envelope needs the same specification, because not every site experiences the same climate. A home built at elevation near Taupō, exposed to sharper alpine-style temperature swings, generally benefits from a higher-performing envelope than a similarly sized home in a sheltered, low-lying spot. This might mean a higher insulation specification in the roof, triple glazing in key rooms rather than double, or a wall build-up designed with a wider margin against extreme cold snaps. A genuinely considered envelope design responds to the specific site rather than applying one fixed national specification regardless of where the home actually sits.
What to look for if you’re assessing a builder’s approach
A good indicator of whether a builder genuinely understands envelope design is whether they can explain how the different elements (slab, walls, roof, windows) connect to each other, not just how each one performs individually. Ask how insulation continues from the floor into the walls, how the wall insulation connects to the roof, and how window and door junctions are detailed and sealed. A confident, specific answer usually reflects real experience building continuous envelopes; a vague answer about ‘good quality materials’ often doesn’t.
Questions, answered.
Everything you need to know before starting a High Performance Home from build timelines to site suitability. Can't find your answer here?
GET IN TOUCHA building envelope is the physical boundary separating a home’s conditioned interior from the outside (its walls, roof, floor, windows and doors, and the junctions between them) and it’s responsible for managing heat loss, air movement, moisture and solar gain.
What Is a High Performance Home? The Five Principles That Work Together
energy efficient homes, healthy homes, high performance builder Taupo, High Performance Homes NZ,

A High Performance Home is a house designed and built as one connected system rather than a collection of separate products. It is not a single feature you can buy, and it is not a certification you either have or don’t. It is the result of five principles working together (considered design, high insulation, an airtight enclosure, high-performance joinery and mechanical ventilation), each one detailed and tested so the finished building performs, visibly and measurably, for the people living inside it.
It helps to think of a standard new-build as a house that meets the rules, and a High Performance Home as a house that was designed around a question the rules never ask: how is this actually going to feel to live in, in ten, twenty, thirty years’ time?
Principle one: considered design
Performance starts long before the first truck arrives on site. Orientation, solar gain and shading are resolved at the design stage so the home works with its section instead of against it: living spaces angled to capture winter sun, eaves sized to shade the same glazing in summer, and window placement chosen for both light and thermal comfort. Skip this step and no amount of insulation added later will fully make up for a house that fights its own site.
Principle two: high insulation, applied continuously
Insulation is the principle most people already know about, but the detail that matters is continuity. It starts at the foundation with an insulated MAXRaft® slab, then continues through the walls and roof without gaps, cold bridges or compressed batts squeezed around framing. A wall with excellent insulation batts but a poorly detailed junction at the floor or roofline will still lose a disproportionate amount of heat through that one weak point, which is why insulation on its own, without the other four principles, rarely delivers the comfort homeowners expect.
Principle three: an airtight enclosure
Airtightness is often confused with a house that can’t breathe. In practice, it means controlling exactly where air enters and leaves the building, rather than leaving it to chance through gaps around skirting boards, dropped ceilings and wiring penetrations. A measured Pro Clima airtight envelope means the insulation can actually do the job it was installed to do, instead of being undermined by draughts moving straight through the wall cavity. This is also the principle that gets tested rather than assumed: a blower door test measures air changes per hour, so the result is a number, not a guess.
Principle four: high-performance joinery
Windows and doors are traditionally the weakest link in a home’s thermal envelope, the place where heat escapes fastest and draughts are most noticeable. High-performance joinery flips that. Thermally broken uPVC frames, argon-filled double or triple glazing, multi-point locking and gasketed seals turn what used to be the weak point into one of the strongest parts of the building envelope, while still delivering the natural light and outlook a home needs.
Principle five: mechanical ventilation with heat recovery
This is the principle that makes the other four liveable. An airtight home needs a reliable way to bring in fresh air, because it will no longer happen by accident through gaps in the building. A heat recovery ventilation system continuously removes stale indoor air and replaces it with filtered fresh air from outside, while recovering much of the heat from the outgoing air to help maintain a comfortable indoor environment. The result is a constant supply of clean, filtered air without the heat loss of simply opening a window.
Why all five have to work together
None of these principles is optional if the goal is genuine performance. Considered design without insulation still loses heat. Insulation without airtightness leaks it straight back out. Airtightness without ventilation traps moisture and pollutants indoors. High-performance joinery without the rest of the envelope is an expensive upgrade wasted on a leaky house. It is the combination, applied consistently through design, detailing and construction, that produces a home that stays warm in winter, cool in summer, quiet, and noticeably easier to breathe in than a standard build.
Why buying ‘eco products’ isn’t the same thing
It’s tempting to think high performance can be achieved by choosing a few premium products: a better heat pump, thicker insulation batts, double glazing instead of single. Those choices help, but they’re not the same as a High Performance Home. A triple-glazed window installed into a poorly sealed frame still leaks air around its edges. Thick insulation batts still lose most of their value if they’re compressed around wiring or interrupted at a junction. The five principles matter because they describe how components are integrated, not which components are used. A builder who understands this will talk about junctions, sequencing and testing as much as they talk about products.
How the principles adapt to New Zealand’s different climates
The five principles don’t change from region to region, but how they’re specified does. A home built at 600 metres elevation near Taupō, exposed to alpine-style winters, generally needs a higher level of insulation and may benefit from triple glazing in key rooms, while a lakeside build at Kinloch or Jetty might prioritise different glazing orientations to manage both winter sun and summer glare off the water. This is why a genuinely high-performance builder assesses each site individually rather than applying one fixed specification to every project: the principles stay constant, but the detailing responds to the site.
If you’re comparing options for a new build or renovation in Taupō and the surrounding Central Plateau, understanding these five principles, and asking how a builder applies each one to your specific site, is the clearest way to judge whether their idea of ‘high performance’ matches yours.
Questions, answered.
Everything you need to know before starting a High Performance Home from build timelines to site suitability. Can't find your answer here?
GET IN TOUCHConsidered design, high levels of continuous insulation, an airtight enclosure, high-performance joinery, and mechanical ventilation with heat recovery. Each principle supports the others, so leaving one out significantly reduces how well the remaining four can perform.
Mechanical Ventilation in High Performance Homes: Why Fresh Air Matters
balanced ventilation, fresh air airtight home, MHRV system NZ,

There’s a question every homeowner should ask before agreeing to an airtight build, and surprisingly few people do: if the house is sealed this well, where does the air come from? It’s a fair question, and the honest answer is that an airtight home without a proper ventilation strategy is not actually a good outcome. The airtightness and the ventilation have to be designed together, as one system, or the result is a sealed box that traps moisture and stale air rather than a healthy home.
The Old Way: Leaky Houses, Accidental Ventilation
Older and standard New Zealand homes get their fresh air mostly by accident, through gaps around windows, doors, floorboards and wall junctions that were never intended as ventilation but function as one anyway. It works, in the sense that air does move through the house, but it’s completely uncontrolled. On a windy day the house loses heat rapidly through those same gaps. On a still day, ventilation drops away almost entirely, and moisture from cooking, showering and simply breathing has nowhere to go.
This is part of why so many older Kiwi homes struggle with condensation on windows, mould in bathrooms and wardrobes, and that particular damp, cold smell that never quite lifts. The house is ventilating badly and losing heat badly at the same time, which is the worst combination available.
Sealing the Gaps Changes the Equation
A high performance home closes those accidental gaps deliberately, using an airtight membrane system to stop uncontrolled air movement through the building envelope. This is a genuinely good thing for energy efficiency, because it removes one of the largest sources of heat loss in a typical home. But it also removes the accidental ventilation those gaps were providing, which means fresh air now has to come from somewhere intentional, not somewhere accidental.
Mechanical Ventilation With Heat Recovery, Explained Simply
This is where mechanical heat recovery ventilation, or MHRV, comes in. An MHRV system continuously extracts stale, moist air from wet areas like bathrooms and kitchens, and supplies fresh, filtered air to living spaces and bedrooms. Before the outgoing air leaves the building, it passes through a heat exchanger that transfers most of its warmth into the incoming fresh air. HP Homes installs Stiebel Eltron systems that recover between 70 and 90 percent of that heat, meaning the fresh air arriving in each room is already close to room temperature rather than cold outside air.
The practical result is a home that always has fresh air circulating, regardless of wind, weather, or whether anyone remembers to open a window, without the heat loss that opening windows would otherwise cause.
Filtered Air Is a Genuine Health Consideration
Because incoming air passes through filters before entering the home, MHRV systems also reduce pollen, dust and other airborne particles entering living spaces. HP Homes’ system filters out roughly 95 percent of pollen, which matters for households managing allergies or asthma, conditions that can be aggravated significantly by poor indoor air quality. This is one of the more underappreciated benefits of mechanical ventilation, because it’s not something you can see or feel directly, but it shows up over time in fewer allergy flare-ups and generally easier breathing indoors.
Why This Has to Be Designed In, Not Added On
Retrofitting mechanical ventilation into an already airtight home is possible but considerably more difficult and expensive than designing it in from the start, because ducting needs to reach every room without compromising the building’s insulation and airtight layers. This is one of the clearest reasons the five HP Homes principles are treated as a single system rather than a checklist to work through independently. Airtightness and ventilation are, in a real sense, one decision, not two, and getting the sequencing right from the design stage avoids a costly retrofit later.
What a Typical Day of Airflow Looks Like
It helps to picture how an MHRV system actually behaves through an ordinary day rather than thinking of it as an abstract mechanical spec. In the morning, as showers run and the kitchen gets busy, extract points in the bathroom and kitchen pull that moist, warm air out of the home continuously, not just when a fan switch is flicked on. Through the day, fresh filtered air is quietly supplied to living rooms and bedrooms at a steady, low rate, so the air never has the chance to feel stale, even in a home shut up tight against wind or rain. Overnight, the same steady exchange continues, which is part of why homeowners in HP Homes builds often comment on how easy it is to sleep without a stuffy or heavy feeling in the bedroom by morning.
None of this requires the homeowner to think about it. There’s no window to remember to crack open before bed, no fan switch to flick on before a shower. The system runs continuously in the background, which is precisely what makes it different from the ad hoc ventilation habits most New Zealanders have grown up managing manually.
Questions, answered.
Everything you need to know before starting a High Performance Home from build timelines to site suitability. Can't find your answer here?
GET IN TOUCHSealing a home stops uncontrolled draughts, which is good for energy efficiency, but it also removes the accidental airflow that leaky homes rely on for fresh air. Mechanical ventilation replaces that airflow deliberately and continuously, preventing stale air and moisture buildup.
Exploring the Unseen Benefits of MAXRaft Concrete Slabs Over Conventional Alternatives
insulated raft foundation NZ, MAXRaft vs conventional slab, thermal bridging foundation,
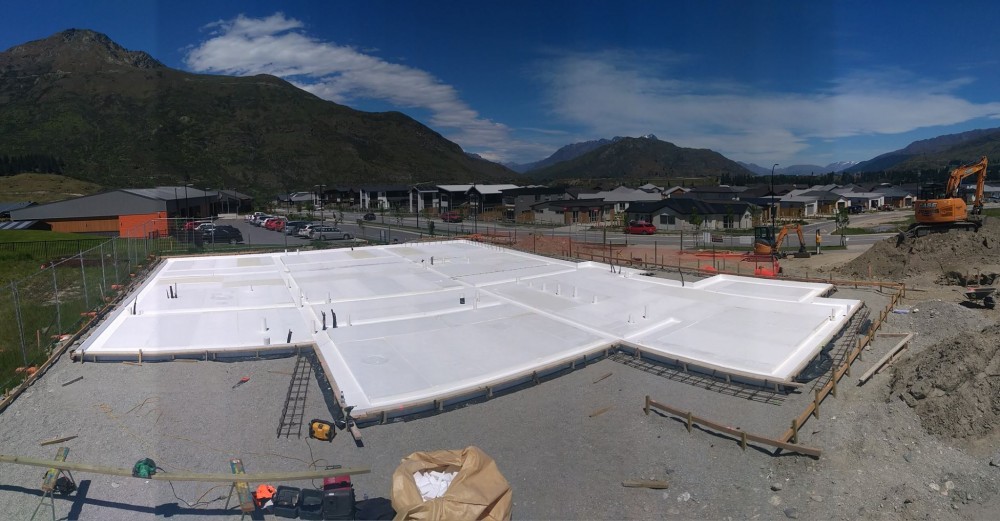
Most people never think about their foundation once the house is built. It disappears under flooring, carpet and furniture, and stays out of sight for the life of the home. That’s exactly why it’s worth stopping to think about it before the pour, because a foundation is one of the few decisions you genuinely cannot revisit later. At HP Homes, every build starts with a MAXRaft insulated slab, and the reasons go well beyond what a conventional strip or slab foundation can offer.
What a Conventional Slab Actually Does
A standard concrete slab is a structural element first and an insulator a distant second, if at all. Concrete is a superb conductor of heat, which is useful in some applications but a liability under a living space. Without added insulation, a conventional slab pulls warmth straight out of the building and into the ground beneath it, a process that continues every single day the house stands. Homeowners feel this as cold floors, as heating systems that never quite catch up, and as power bills that stay stubbornly high through winter.
Builders have compensated for this for decades with underfloor heating, thicker carpet, or simply accepting the loss as a fixed cost of home ownership. None of those fixes address the root cause. They manage the symptom rather than the source.
What Makes MAXRaft Different
MAXRaft is an engineered insulated raft slab system that wraps rigid insulation around and beneath the structural concrete before it is poured. Rather than treating insulation as something added after the fact, it becomes part of the foundation’s design from the first drawing. The result is a slab that performs two jobs at once: it carries the structural load of the home, and it forms a genuine thermal break between the living space and the ground.
This matters because heat loss through the ground is constant and largely invisible. Wall insulation and roof insulation get most of the attention in conversations about efficient building, and rightly so, but a home with excellent walls and a poorly insulated slab is still bleeding energy through the one surface every room shares: the floor.
Fewer Thermal Bridges, Fewer Weak Points
A thermal bridge is any point in a building envelope where heat can move more easily than through the surrounding materials, usually because of a gap in insulation or a material that conducts heat well sitting where it shouldn’t. Conventional slab edges are a classic example. The perimeter of the slab often sits close to, or in direct contact with, the outside air, creating a cold edge that radiates through the floor and into the room above it.
MAXRaft is designed specifically to close that gap. By insulating the edge as well as the underside of the slab, it removes one of the most common thermal bridges in residential construction. For a home that is also being built airtight, with high-performance windows and doors, this matters more than it might in a leakier standard build, because there are fewer other paths for heat to escape and disguise the slab’s weakness.
Faster to Build, Not Just Better to Live In
The insulated formwork that MAXRaft uses often replaces multiple separate trades and processes that a conventional slab would need: boxing, insulation installation, and vapour barrier placement can be consolidated into a single system that goes down before the pour. For a building programme, that can mean fewer days on site for foundation work and fewer coordination points between trades, both of which reduce the chance of costly delays or defects at one of the most consequential stages of the build.
It also reduces the number of places where installation quality depends on a trade remembering to do something correctly on site, because more of the performance is engineered into the product itself before it ever arrives.
What This Means for a Taupō Home Specifically
Taupō’s climate swings meaningfully between summer and winter, and homes sitting at higher elevations in the district face even sharper temperature changes overnight. A slab that leaks heat constantly makes every other part of the build work harder to compensate, and it shows up directly in the power bill. HP Homes uses MAXRaft as standard specifically because it removes one of the largest, least visible sources of energy loss before the frame is even up, which is exactly the kind of foundational decision that is far cheaper to get right the first time than to fix later.
A MAXRaft slab will never be something a homeowner points to when showing visitors around. It sits under the floor, doing its job quietly for decades. That is precisely the point.
Questions, answered.
Everything you need to know before starting a High Performance Home from build timelines to site suitability. Can't find your answer here?
GET IN TOUCHMAXRaft is an engineered insulated raft slab foundation system that combines the structural concrete slab with rigid insulation around its edges and underside, forming a continuous thermal break between the home and the ground beneath it.
How High Performance Homes Stay Warm in Winter and Cool in Summer
Superior insulation, airtight construction, double glazing, passive solar design and MHRV — the principles working together for year-round comfort.
Building Science,
Lorem ipsum dolor sit amet, consectetur adipiscing elit. Sed et purus dui. Duis convallis nulla eget pellentesque molestie. Fusce orci lectus, posuere in dictum ac, dictum id turpis. Lorem ipsum dolor sit amet, consectetur adipiscing elit. Mauris sem enim, condimentum id molestie quis, interdum eu mi. Integer tellus urna, imperdiet eget posuere in, condimentum in dolor. Phasellus eu erat lorem. Integer quis nibh sem. Vestibulum quis imperdiet nisl. Donec mattis dictum lobortis. Nulla facilisi. Quisque vehicula, ligula ac mollis ultricies, metus sem mattis massa, a commodo dolor felis et tellus.
Cras tempus ligula quis arcu scelerisque pellentesque. Nunc non nulla a nulla eleifend tempus. Sed molestie ligula condimentum tortor porttitor sagittis. Vivamus finibus tellus vitae urna imperdiet blandit. Phasellus nec pulvinar metus. Nulla mattis interdum ante eget maximus. Aliquam et odio metus.
Sed vestibulum quis ipsum eget tempus. Quisque finibus non orci et faucibus. Nam sapien eros, bibendum eu fringilla ac, fringilla vehicula enim. Praesent finibus arcu ut varius tristique. Sed mattis placerat enim, ac finibus mauris faucibus vel. Pellentesque sed molestie sem, bibendum dapibus orci. Nullam ac ullamcorper nulla, sit amet facilisis ante. Phasellus aliquam tincidunt est vitae luctus. Nunc pretium nulla tortor, at pellentesque erat commodo vitae. Donec eget turpis vel sapien hendrerit tincidunt. Fusce rhoncus lacus non turpis fringilla, et pharetra dui suscipit. Integer gravida sit amet augue nec consequat.
Donec felis quam, eleifend sed nibh sed, malesuada ornare est. Fusce in mollis purus, ut convallis arcu. Integer scelerisque ultricies risus, eget vehicula odio fringilla ac. Phasellus quis varius leo. Nam ullamcorper luctus tortor vitae laoreet. Quisque id vulputate nunc. Nam sem lacus, pretium at mi nec, vulputate pellentesque eros. Suspendisse cursus libero rhoncus metus congue vulputate. Proin aliquam aliquet ligula, et fermentum sem semper id. Nunc nec ipsum sed sapien blandit maximus eget ut quam. Aliquam erat volutpat. Proin suscipit felis ac mauris molestie, at pellentesque tellus congue.
Curabitur vitae orci mi. Aliquam quam elit, elementum at volutpat quis, porttitor id felis. Cras libero nisl, pellentesque ut porttitor quis, sodales ac eros. Integer vel ipsum nibh. Proin sed velit nunc. Donec pulvinar arcu vel lobortis suscipit. Sed et sagittis mi. Duis ornare nisi eu metus sollicitudin, ut iaculis augue vehicula. Aenean id aliquet turpis, vel tempor ipsum. Curabitur felis dolor, egestas id mollis vitae, feugiat sed elit. Nullam vitae lorem risus. Nunc aliquet vulputate enim ut porta. Duis mi eros, porttitor eget condimentum id, dictum quis felis. Curabitur a quam turpis.
Integer et condimentum nibh. Curabitur sit amet odio risus. Nunc id semper diam. Aliquam erat volutpat. Donec elementum ex elit. Suspendisse interdum vel enim in commodo. Nullam id sapien tristique, tempor dolor ut, euismod tellus. Praesent faucibus mauris at mi bibendum varius ac a tellus. Aliquam faucibus ante at nibh elementum, a tincidunt eros mattis. Phasellus venenatis metus sit amet vestibulum lacinia.
Duis justo felis, tristique et velit non, vehicula aliquam velit. Maecenas tristique elit vitae elit vulputate, sit amet tristique eros accumsan. Vestibulum blandit at erat ac vulputate. Cras non enim id odio condimentum rhoncus. Vivamus vel massa vitae nunc venenatis congue. Fusce lacinia est quis lacus auctor posuere. Aenean eu lacus maximus, egestas lacus consequat, suscipit nunc. Nam gravida diam id eros sagittis mattis. Suspendisse ornare dolor lectus, ut imperdiet augue tincidunt ac. Integer ac volutpat sapien, quis interdum quam. Quisque dignissim ligula nec velit rhoncus, nec sodales est mollis. Fusce ultrices condimentum massa eget faucibus. Vestibulum volutpat, turpis quis rhoncus condimentum, metus turpis mollis risus, sit amet maximus justo lectus eget augue. Class aptent taciti sociosqu ad litora torquent per conubia nostra, per inceptos himenaeos.
Curabitur viverra quam et dui bibendum, a tincidunt nulla interdum. Sed eget lacus tempor, molestie risus quis, rhoncus nunc. Aenean placerat nibh in varius posuere. Aliquam condimentum in mi non laoreet. Integer elementum tortor elit, ultricies fermentum est tristique ac. Mauris aliquet magna elit, eget convallis quam facilisis non. Donec facilisis venenatis elementum. Donec sed nulla id leo mollis aliquet dignissim sit amet nulla. Nam eget cursus diam. Ut et accumsan massa, ut egestas turpis. Praesent mauris ipsum, dapibus nec sem ac, volutpat ultrices orci. Aenean dignissim ornare felis in consequat.
Lorem ipsum dolor sit amet, consectetur adipiscing elit. Vivamus ultricies, orci nec condimentum sollicitudin, nisl lorem vulputate sem, vel semper risus ligula mattis tellus. Suspendisse finibus nisi vel lobortis pulvinar. Sed ac lacinia nisi. Proin pharetra posuere ex cursus efficitur. In sollicitudin mauris ipsum, id volutpat dolor varius ac. Pellentesque molestie eu ipsum at luctus. Suspendisse massa felis, pellentesque ut est sit amet, gravida malesuada diam. Sed erat ante, iaculis eu dignissim id, ornare tempor quam. Mauris mattis dui nibh, vitae lobortis nibh faucibus a. In posuere nulla justo, eu placerat orci pulvinar in.
Nullam mi nunc, iaculis a bibendum at, pretium et quam. Suspendisse eget dui vel urna pellentesque consequat. Fusce vitae gravida odio, eget sollicitudin massa. Sed vehicula lacinia sem et porta. Vivamus metus libero, interdum sit amet gravida in, ullamcorper at risus. Curabitur imperdiet nulla ultricies lacus scelerisque tristique. Integer dolor lectus, aliquam sit amet felis non, pellentesque dignissim ipsum.