Month: October 2026
Damp and Mould-Free Homes in Taupō: How to Build Them
Why so many Taupō homes get condensation and mould in winter, and how insulation, airtightness, MHRV and warm surfaces design it out.
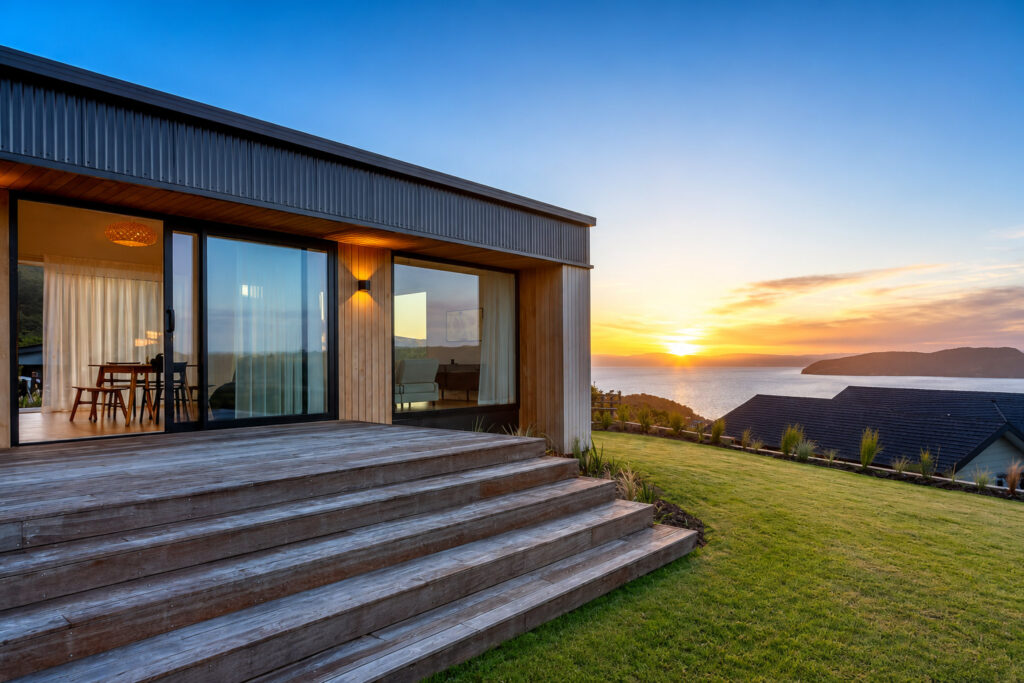
Damp and mould happen when warm, moist indoor air meets cold surfaces and condenses. Taupō’s cold, frosty winters make this worse than in most of New Zealand. To build a mould-free home you need four things working together: continuous insulation so surfaces stay warm, an airtight envelope so moist air can’t leak into walls, balanced heat-recovery ventilation to remove moisture, and joinery and junctions designed without cold spots.
Why are so many Taupō homes damp?
Many New Zealand homes, including some recent builds, were designed to the minimum Building Code, with limited insulation, leaky construction and ventilation that relies on opening windows. In cool, damp winters like Taupō’s, people keep windows closed, moisture from cooking, showers, drying washing and breathing builds up, and it condenses on the coldest surfaces: windows, ceiling corners and the base of external walls.
Warning signs of a moisture problem
- Condensation on windows most mornings
- A musty smell
- Black mould around window frames, wardrobes or ceiling corners
- Peeling paint or swelling timber
- Rooms that feel cold and clammy
How high performance homes design moisture out
1. Warm surfaces from continuous insulation
Insulating the slab, walls and roof continuously (including the slab edge and junctions) keeps every inside surface warm, so there’s nowhere for condensation to form. See insulated slab foundations and what is a building envelope?
2. An airtight envelope
Leaky walls let warm, moist indoor air move into the wall cavity, where it can condense out of sight. A taped, tested airtight layer stops that. See what is airtightness?
3. Heat-recovery ventilation
MHRV continuously removes moist, stale air from kitchens and bathrooms and supplies filtered fresh air to living areas, recovering most of the heat on the way. See why fresh air matters.
4. High performance joinery
Insulated uPVC frames and good glazing keep window surfaces warm. See high performance windows.
Can ventilation alone fix it?
Ventilation helps, but on its own it’s a partial fix. If surfaces are still cold and the building still leaks, you’ll still get condensation. The four elements only work properly together, which is why we design them as one system.
Standard home vs high performance home
| Typical Code-minimum home | High performance home | |
|---|---|---|
| Insulation | Minimum, often gaps at junctions | Continuous, including slab and edges |
| Airtightness | Not tested | Taped membrane, blower-door tested |
| Ventilation | Opening windows, extract fans | Balanced heat-recovery ventilation |
| Window surfaces | Cold, often wet in winter | Warm, dry |
Frequently asked questions
Will a dehumidifier solve condensation?
It can reduce symptoms in an existing home, but it treats the effect, not the cause, and costs power to run.
Can I fix damp in an existing home?
Often yes, through insulation, airtightness, ventilation and joinery upgrades as part of a renovation. See our renovations and restorations service.
Building or renovating in Taupō, Kinloch or the Central Plateau? Talk to Mat about designing damp out from the start.
Done with damp and mould? Our Taupō home builders build warm, dry, healthy homes, and you can read what an LBP and a 10-year guarantee cover before you choose a builder.
7 Mistakes to Avoid When Building a New Home in Taupō
The costly mistakes people make building in Taupō, from building only to Code to skipping energy modelling, and how to avoid them.
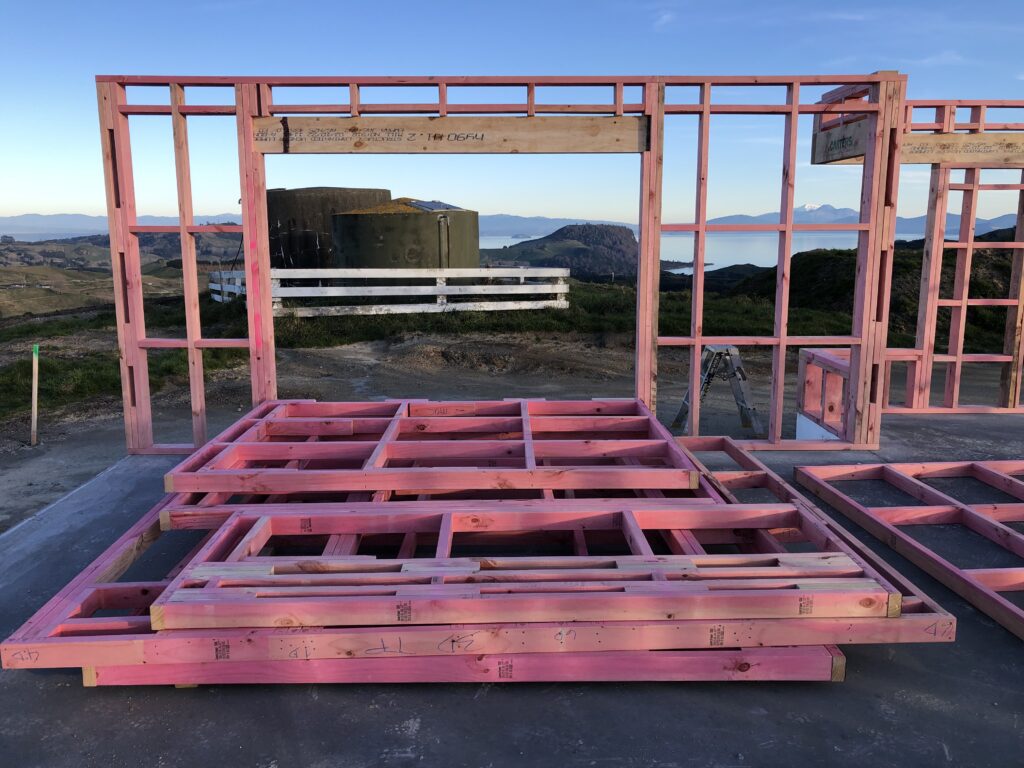
The most costly mistakes when building a new home in Taupō are building only to the minimum Building Code, choosing a design before understanding your site, ignoring airtightness and ventilation, cutting things that can’t be upgraded later (like slab insulation and windows), judging quotes on upfront price alone, and not checking your builder’s licence, guarantee and track record.
1. Building only to the minimum Code
The Building Code is the legal minimum, not a quality target. In Taupō’s frosty climate, a Code-minimum home can still be cold, damp and expensive to heat. Read building beyond the NZ Building Code.
2. Designing before understanding the site
Orientation, sun path, wind and views should shape the design, not be fitted around it afterwards. On a site like the steep Jetty House section in Kinloch, the footprint was fixed only after mapping sun, views and wind.
3. Skipping energy modelling
Energy modelling (we use PHPP) shows how the home will perform before it’s consented, so you can decide where to spend and where not to. It’s much cheaper to change a model than a building.
4. Cutting the things you can’t upgrade later
Paint, kitchens and landscaping can be upgraded in a few years. Slab insulation, wall insulation, the airtight layer and window frames effectively can’t. Put the budget there first. See insulated slab foundations.
5. Ignoring airtightness and ventilation
A leaky home loses heat and moves moisture into the walls. An airtight home needs balanced ventilation. Both need to be planned from the start. See what is airtightness?
6. Comparing quotes on price alone
Two quotes for “the same house” can describe very different buildings. Compare specifications line by line, and think about running costs over the life of the home, not just the build price. See is a high performance home worth it?
7. Not checking your builder
Check the LBP register, ask about the guarantee, and talk to past clients. See how to choose a builder in Taupō.
Frequently asked questions
When should I talk to a builder?
Early, ideally before plans are finished. Early collaboration between owner, designer and builder avoids costly redesigns.
Is building to Code enough in Taupō?
It’s legal, but it’s a minimum. Homes built well above Code are warmer, healthier and cheaper to run.
Starting to plan a build? Talk to Mat. The first conversation is free.
Ready to start? Get in touch with our house builders in Taupō or see the areas we serve.
Heat Pump Hot Water for Taupō Homes: Stiebel Eltron WWK 302 H
How a heat pump hot water cylinder cuts water-heating power use in a high performance home, and why HP Homes uses Stiebel Eltron in Taupō.
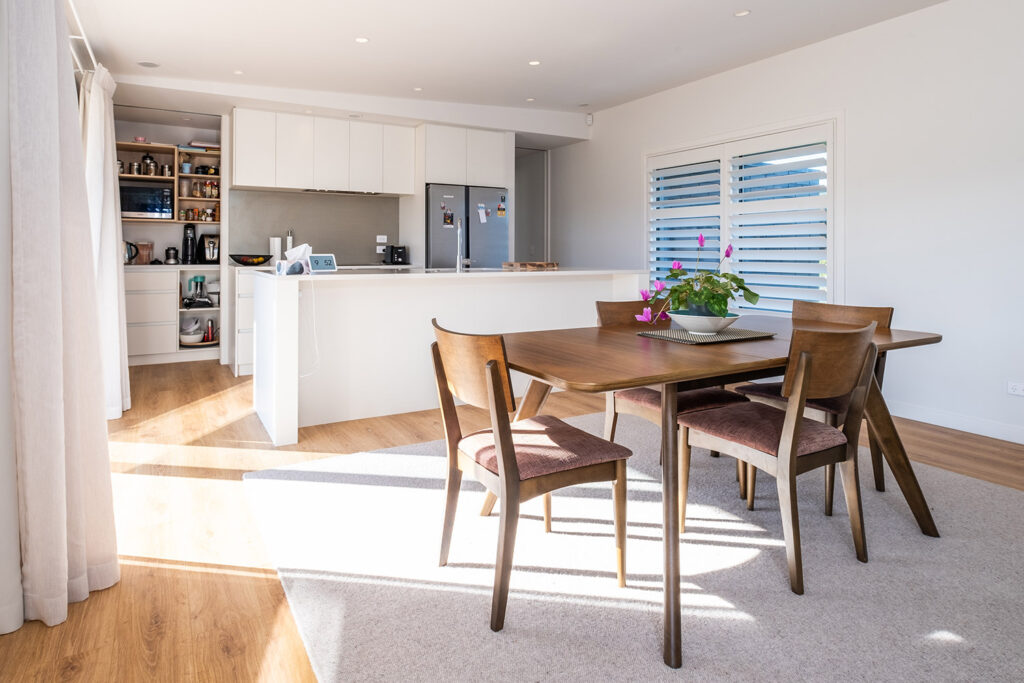
A heat pump hot water cylinder heats water using warmth drawn from the surrounding air, using a fraction of the electricity of a standard electric cylinder. Once a home is well insulated and airtight, hot water becomes one of its biggest remaining energy uses, so HP Homes fits efficient Stiebel Eltron heat pump water heaters such as the WWK 302 H.
Why hot water matters in a high performance home
In an ordinary New Zealand house, space heating is the biggest energy cost. In a high performance home the heating demand drops dramatically. Water heating then becomes one of the largest energy loads, so making it efficient has a big effect on the power bill.
How a heat pump water heater works
It works like a fridge in reverse. A small compressor moves heat from the air into the water in the cylinder. Because it’s moving heat rather than making it, it delivers several units of heat for each unit of electricity.
Why we use Stiebel Eltron
Stiebel Eltron is one of the partners Mat works with across HP Homes builds. The WWK 302 H is an integrated unit (heat pump and cylinder in one) designed for indoor installation, which suits the compact plant spaces in high performance homes. Stiebel Eltron is a German manufacturer with a long history in heat pump technology and local support in New Zealand.
Designing it into the house
- Location: placed where the unit has enough air volume and its noise won’t disturb bedrooms.
- Ventilation: coordinated with the MHRV system so the whole-house air balance still works.
- Solar: timers or smart control can run the heat pump when solar PV is generating, as on our Alpine High Performance Home, which earns power credits.
- Pipe runs: kept short and insulated to reduce heat loss and waiting time.
Frequently asked questions
Does a heat pump water heater work in Taupō’s cold winters?
Yes. Units installed indoors in a warm, high performance home draw on air that stays at a comfortable temperature year-round, which helps efficiency.
Can I add one to an existing home?
Yes. It’s a common upgrade when an old electric cylinder needs replacing. Check space, power supply and noise location first.
Want to see how the whole system fits together? Read how high performance homes reduce energy bills or talk to Mat.
Planning hot water for a new build? Our energy-efficient builders in Taupō can spec it into your design. We also build in Kinloch, Acacia Bay and Broadlands.
Insulated Slab Foundations in Taupō: MAXRaft® vs Standard Slabs
Why an insulated slab keeps a Taupō home warmer and drier than a standard concrete slab, and how a MAXRaft® foundation compares.
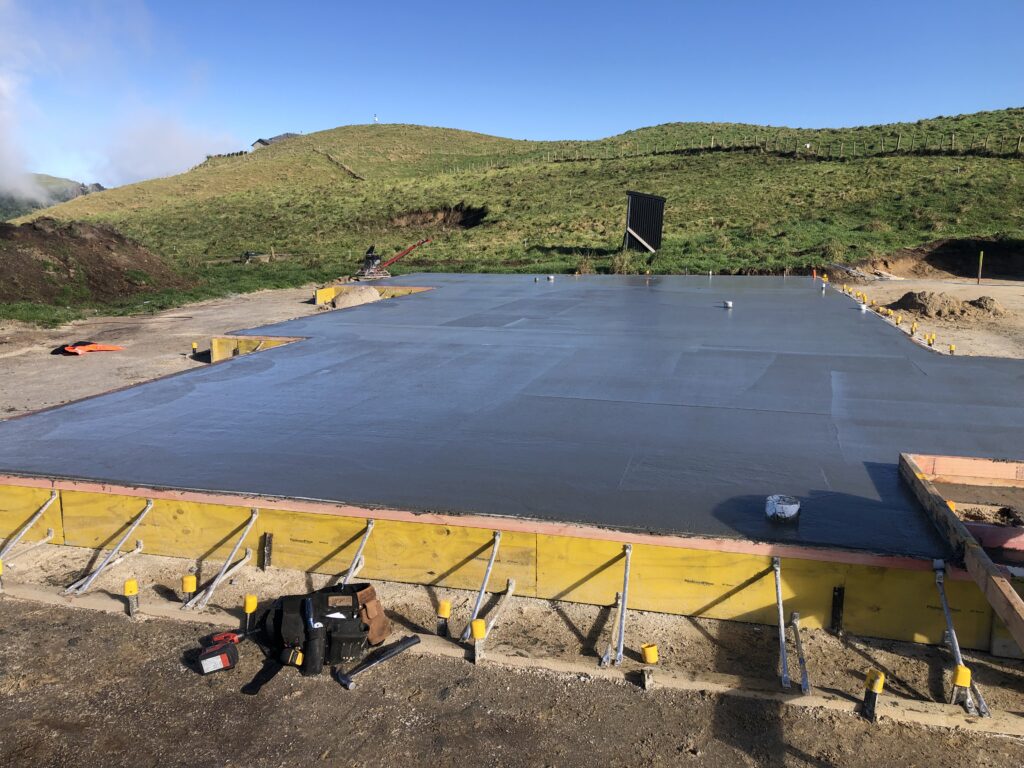
An insulated slab is a concrete floor with continuous insulation underneath it and around its edges, so heat stays in the house instead of escaping into the cold ground. In Taupō’s frosty climate this gives warmer floors, more even room temperatures, less condensation and lower heating bills. HP Homes builds on insulated MAXRaft® foundations.
Standard slab vs insulated slab
| Standard slab | Insulated slab (e.g. MAXRaft®) | |
|---|---|---|
| Insulation under the slab | Often none or partial | Continuous |
| Slab edge insulation | Often none: a major heat-loss point | Insulated edge |
| Floor temperature in winter | Cold | Warm and even |
| Condensation and damp risk | Higher at cold wall/floor junctions | Lower |
| Can it be fixed later? | No. Once a slab is poured, the foundation can’t realistically be replaced. | |
Why the foundation matters in Taupō
Ground temperatures around Taupō and the Central Plateau stay cold through winter. An uninsulated slab constantly draws heat out of the home, especially at the slab edge where concrete meets the outside air. That creates cold floors, cold spots at the base of walls, and surfaces where condensation and mould can form.
An insulated slab does the opposite. The concrete sits inside the insulated envelope, so it stores warmth from the sun and heating and releases it slowly, helping even out temperatures across the day.
Health and comfort benefits
- Warm floors, which matters for babies, older people and anyone with poor circulation.
- More stable temperatures. The World Health Organization recommends indoor temperatures of at least 18°C in cold seasons, and a warm floor makes that easier to keep.
- Less condensation and damp, because there are fewer cold surfaces.
How HP Homes uses MAXRaft®
An insulated MAXRaft® slab is the starting point of the High Insulation principle on our builds. It works together with continuous wall and roof insulation, a Pro Clima airtight envelope and heat-recovery ventilation. On the Jetty House in Kinloch, the MAXRaft® slab, framing and airtight wrap were blower-door tested to below 1 air change per hour.
For more on the system itself, read the benefits of MAXRaft concrete slabs.
Frequently asked questions
Does an insulated slab cost much more?
It adds some cost at foundation stage, but it’s one of the most cost-effective upgrades because it can’t be added later and it benefits the home for its whole life.
Can an existing slab be insulated?
Only the slab edge can usually be improved on an existing home. Full under-slab insulation has to be done at build time.
Does an insulated slab work with underfloor heating?
Yes. Insulation under the slab means heat goes up into the house, not down into the ground.
Planning a new build in Taupō? Talk to Mat about getting the foundation right from day one.
Want a warmer floor from day one? Talk to our Taupō home builders about insulated slab options for your site.
Redwood Cladding for Taupō Homes: Locally Milled, Naturally Durable
Why locally grown, Putāruru-milled redwood is a good alternative to imported cedar for cladding and exterior timber on Taupō homes.
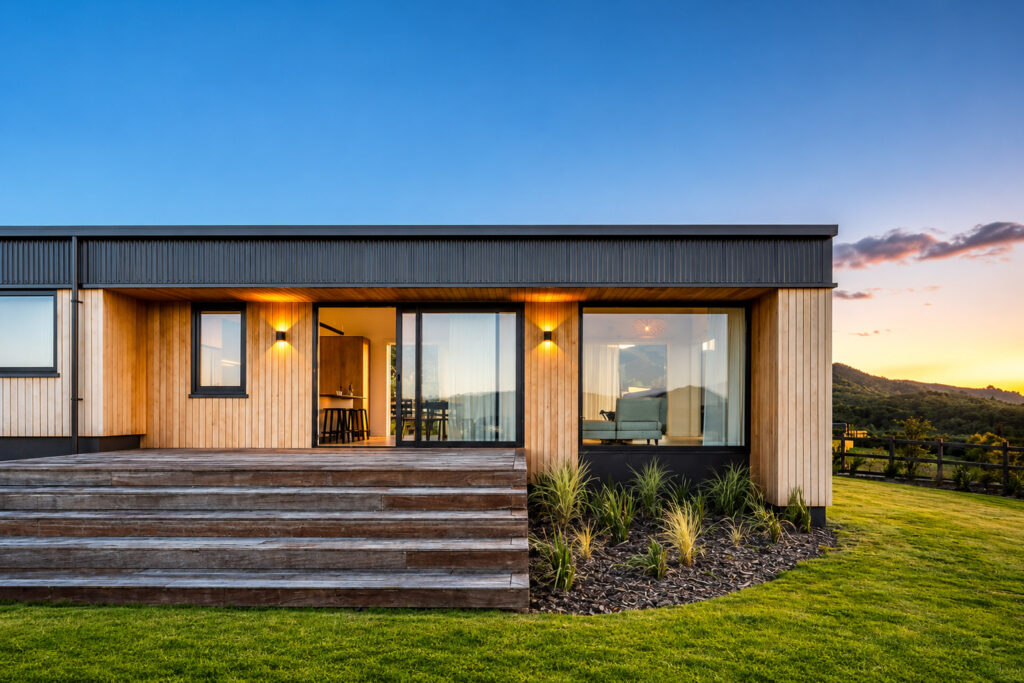
New Zealand-grown redwood is a durable, attractive alternative to imported western red cedar for cladding, soffits and exterior timber. HP Homes sources redwood milled in Putāruru, about an hour from Taupō, which cuts transport distance, supports local forestry and gives Taupō homes a warm natural finish.
Why redwood instead of cedar?
Western red cedar has long been the go-to timber for natural cladding in New Zealand, but most of it is imported from North America. Redwood (Sequoia sempervirens) has been grown in New Zealand plantations for decades, and the central North Island is one of the main growing areas. It offers many of the same qualities as cedar:
- Natural durability: heartwood has good natural resistance to decay;
- Stability: it moves less than many timbers as moisture changes;
- Light weight and easy to work;
- Warm colour and grain that weathers to a soft silver if left unfinished.
The local advantage
Buying timber milled an hour from site means shorter supply chains, less transport, more predictable availability and money that stays in the central North Island economy. It also means we can talk directly to the mill about grades and lengths for a specific project.
Where redwood fits in a high performance home
Cladding doesn’t provide much of a home’s insulation. That comes from the insulated slab, walls, roof, airtight layer and joinery. But a durable, well-detailed cladding system with a drained cavity protects the building envelope behind it for decades. We detail redwood cladding over a cavity and a Pro Clima weather-resistant membrane, so the timber can dry out and the airtight, insulated structure stays protected.
Looking after redwood cladding
- Use heartwood grades for exterior work where durability matters most.
- Choose a finish: oil or stain to keep the colour, or leave it to silver naturally.
- Use stainless steel fixings to avoid staining.
- Keep the cavity vented and drained.
Frequently asked questions
Is NZ redwood as durable as cedar?
Redwood heartwood has good natural durability for above-ground exterior use such as cladding, comparable for most residential uses. Sapwood is less durable, so grade selection matters.
Is redwood more expensive?
Pricing varies with grade and availability; locally milled redwood is often competitive with imported cedar. We’ll price both during design.
Interested in natural cladding for your Taupō build? Talk to Mat.
Love the look of local timber? See how our Taupō home builders use it, and read how to check a builder before you sign.
Building a Warm Home on an Elevated Taupō Site: Lessons from 600 m
How to build a warm, efficient home on a cold, exposed Central Plateau site, based on HP Homes' 600 m Alpine home that earns power credits.
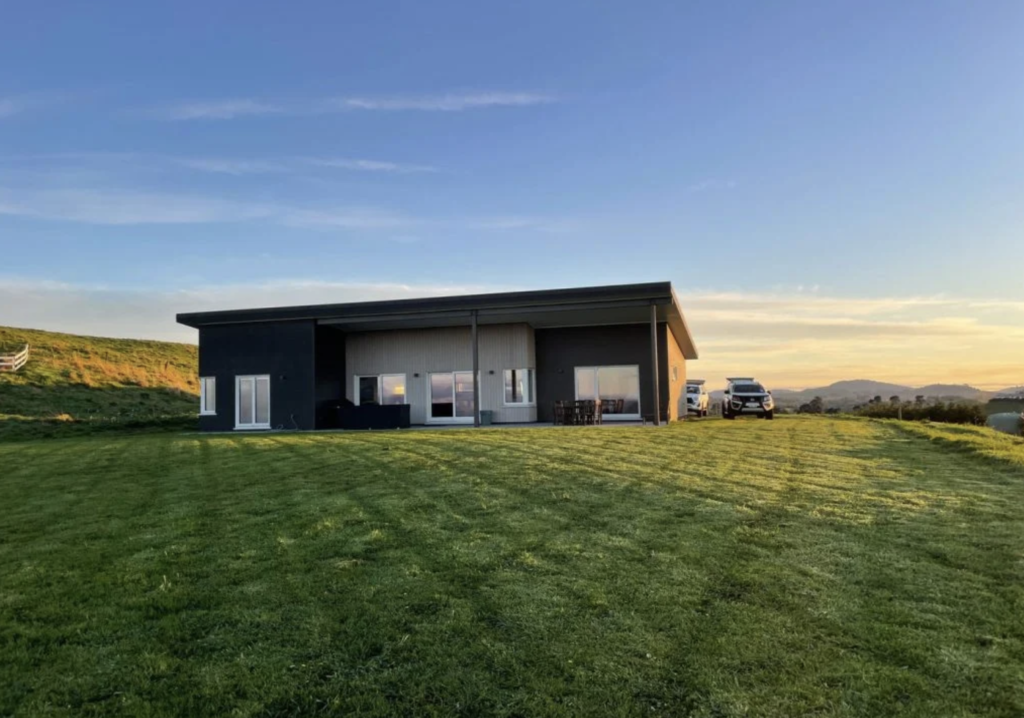
Building a home in Taupō’s elevated areas means designing for frosty winters, strong winds and big temperature swings. The answer is a well-insulated, airtight home with high performance windows, heat-recovery ventilation and careful orientation. HP Homes’ Alpine High Performance Home, at 600 metres above sea level, is so efficient its owners receive power credits instead of bills.
What makes elevated Central Plateau sites challenging?
- Cold winters and hard frosts. Heat loss through walls, floors, roofs and windows is much greater than in coastal areas.
- Wind exposure. Wind drives cold air through every gap in a leaky building.
- Snow and weather loading. Higher sites may need stronger structure and better protection for the building envelope.
- Views facing south. Many of the best Taupō views are toward the lake and mountains, often the opposite direction to the winter sun.
How we designed the Alpine High Performance Home
1. Site and climate study
We mapped prevailing wind, snow load and passive solar for this specific elevation before detailing began.
2. Structure built for the conditions
An alpine-rated frame and deep eaves protect the envelope through the harshest winter weeks.
3. Airtight construction, tested twice
Every penetration was detailed and taped, and the home was blower-door tested twice during construction, not just at handover.
4. Views without heat loss
The home faces mountain and lake views to the south. High performance joinery and a continuous insulated envelope keep those south-facing windows from becoming cold spots. See high performance windows in Taupō.
5. Energy and ventilation commissioned together
Solar PV, MHRV and performance monitoring were commissioned at handover so the family can see how the home performs in real time.
The result
The home stays warm in winter and cool in summer with a consistent indoor temperature year-round, and it generates power bill credits rather than ongoing costs. See the full Alpine project.
Tips if you’re building on an elevated site near Taupō
- Get an energy model (we use PHPP) before consent so insulation, glazing and heating are right-sized for your altitude.
- Prioritise airtightness and test it during construction.
- Insulate under the slab and at the slab edge. An insulated MAXRaft® foundation stops heat escaping into cold ground. See insulated slab foundations in Taupō.
- Use balanced heat-recovery ventilation to keep air fresh without losing heat.
- Design eaves and shading for both winter sun and summer overheating.
Frequently asked questions
Is it more expensive to build a high performance home at altitude?
The principles are the same; specifications such as insulation thickness and glazing may be higher. Energy modelling shows where extra spend pays back.
Can a home in a cold climate really have no power bill?
With a very efficient envelope plus solar PV, yes. The Alpine home earns credits. Results depend on design, orientation and how the home is used.
Building on an elevated or exposed site around Taupō? Talk to Mat about your site.
Building at altitude? Our Taupō builders design for Central Plateau frosts every day. Checking out builders? Read our guide to LBPs, Master Builders and 10-year guarantees.
Passive House vs High Performance Home in Taupō: What’s the Difference?
Passive House is a certified standard; a high performance home uses the same principles without certification. Which suits a Taupō or Central Plateau build?
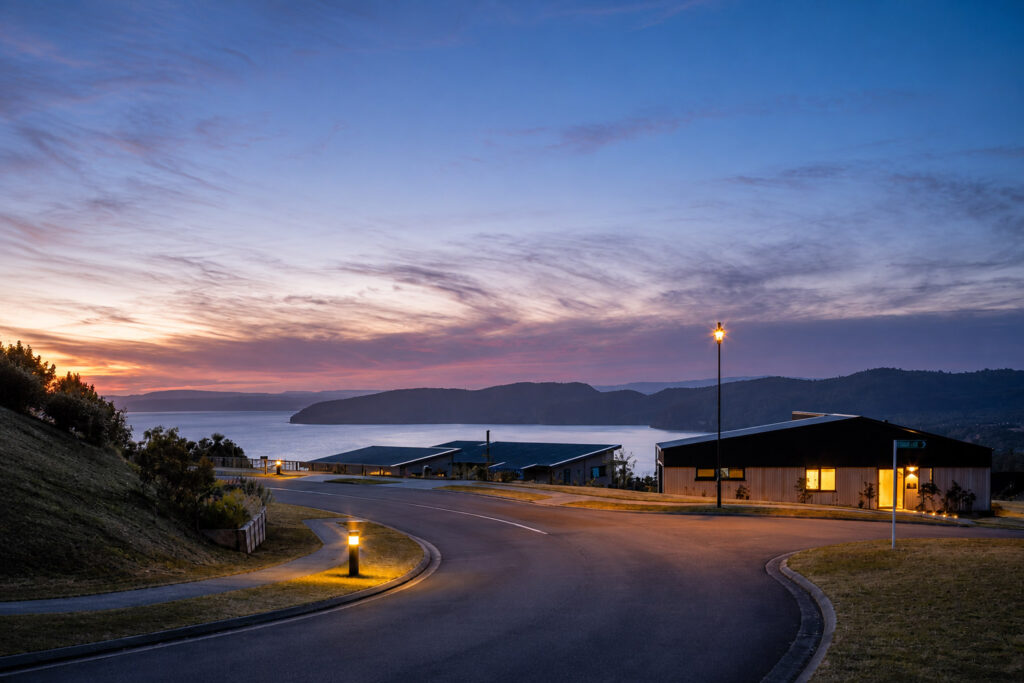
A Passive House is a home certified to a strict international standard from the Passive House Institute in Germany, with measured limits on heating demand, airtightness and energy use. A high performance home uses the same principles (insulation, airtightness, high performance windows and heat-recovery ventilation) to go well beyond the New Zealand Building Code, but without formal certification. Every certified Passive House is a high performance home; not every high performance home is a certified Passive House. For most Taupō and Central Plateau builds, either approach delivers a warm, dry home through our frosty winters.
Quick comparison
| Certified Passive House | High performance home | |
|---|---|---|
| What it is | An international certification standard | A way of building well above Code |
| Performance targets | Fixed, strict limits that must be proven | Set for your site, goals and budget |
| Airtightness | Must meet the standard’s limit | Tested and targeted, typically far better than standard homes |
| Energy modelling | PHPP modelling required | Recommended (HP Homes uses PHPP) |
| Certification cost and paperwork | Yes: certifier, documentation, testing | No formal certification |
| Design flexibility | Lower: design must hit the numbers | Higher: you choose where to invest |
| Comfort and health | Excellent | Excellent when designed and built properly |
What is a Passive House?
Passive House (Passivhaus) began in Germany and is now used worldwide. To be certified, a home must meet strict limits for heating demand, airtightness, thermal comfort and primary energy use, and this has to be proven through PHPP (Passive House Planning Package) modelling, documentation and testing. In New Zealand the standard is promoted by the Passive House Institute New Zealand (PHINZ).
What is a high performance home?
A high performance home is designed and built as a complete system to deliver much better comfort, health and energy efficiency than the Building Code minimum. At HP Homes that means five principles working together:
- Considered design: orientation, solar gain and shading resolved first
- High insulation, starting with an insulated MAXRaft® slab
- A measured Pro Clima airtight envelope
- High performance Starke uPVC windows and doors
- Mechanical ventilation with heat recovery (MHRV)
Read more in What is a high performance home?
Is a high performance home as good as a Passive House?
It can come very close. The Kinloch High Performance Home was built to Passive House principles with full PHPP modelling and blower-door-verified airtightness, but without certification. Its owners received an $80 power bill across their first three years. What certification adds is independent proof against a fixed benchmark, which some owners value highly.
Which should you choose?
Choose certified Passive House if:
- you want independent, internationally recognised proof of performance;
- you are aiming for the lowest possible energy use;
- you’re comfortable with the extra design constraints, documentation and certification cost.
Choose a high performance home if:
- you want excellent comfort and low running costs;
- you want more design flexibility, for example larger view windows on a south-facing lake site;
- you want to put your budget where it makes the most difference for your site.
What about cost?
Both cost more up front than a Code-minimum build, mainly in insulation, joinery, airtightness work and ventilation. Certification adds design, documentation and testing costs on top. The return comes back over the life of the house through lower power bills, better health and comfort, and durability. We give concept costings during concept design and energy modelling, before you commit to a build.
Frequently asked questions
Does HP Homes build certified Passive Houses?
We build to Passive House principles and use PHPP energy modelling. If you want formal certification, we’ll plan for it from the start with your designer and a certifier.
Is Passive House worth it in Taupō?
Yes. Taupō’s frosty winters and elevated sites are where passive principles pay off most. Heating demand in a standard Taupō home is high, so cutting it makes the biggest difference to comfort and power bills.
Do Passive Houses and high performance homes need special ventilation?
Yes. Because both are airtight, they use balanced mechanical ventilation with heat recovery to supply filtered fresh air and remove moisture. See why fresh air matters.
Not sure which approach suits your build? Talk to Mat. The first conversation is free.
Weighing up passive vs high performance? Our passive and energy-efficient home builders in Taupō can walk you through both options. Before you sign with anyone, read what an LBP, Master Builder and 10-year guarantee really mean.
Choosing a Builder in Taupō: LBP, Master Builder and a 10-Year Guarantee
What a Licensed Building Practitioner, a Master Builder and a 10-year guarantee actually mean, and how to check a builder before you sign.
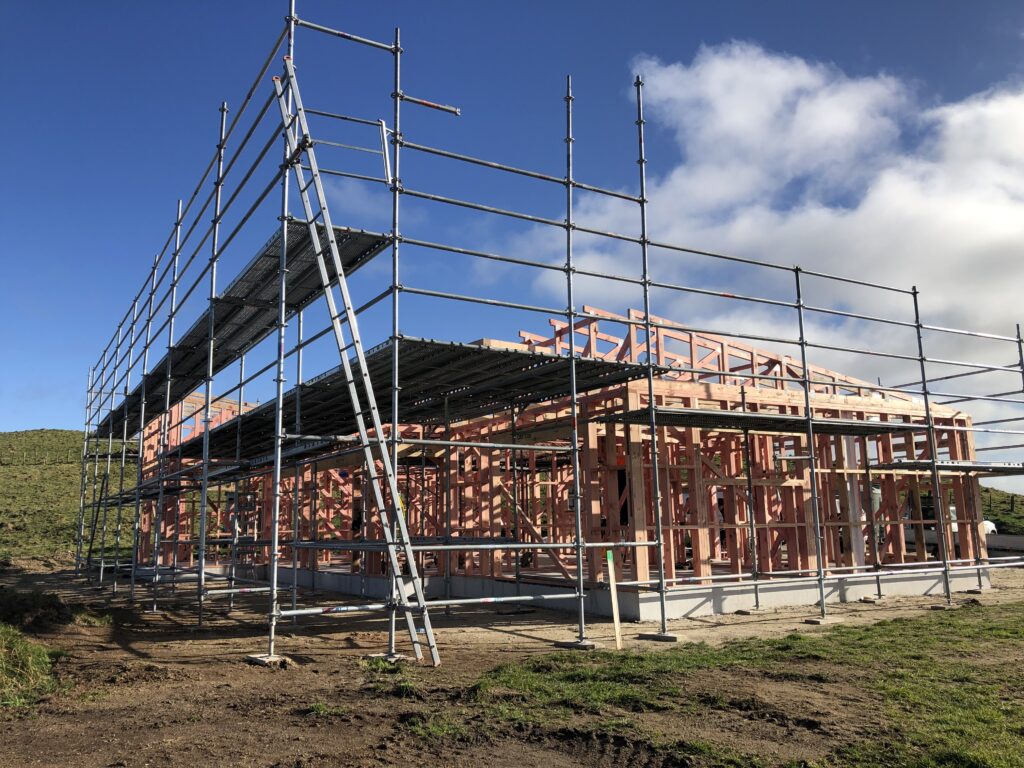
When choosing a builder in Taupō, check three things: that the person doing restricted building work is a Licensed Building Practitioner (LBP), whether the company is a Registered Master Builder, and what guarantee protects your build if something goes wrong. HP Homes is led by Mat Staples, a qualified builder and LBP with over 30 years’ experience, and our new builds come with a 10-year Master Build guarantee.
What is a Licensed Building Practitioner (LBP)?
In New Zealand, “restricted building work” (work on the structure and weathertightness of a home) must be carried out or supervised by a Licensed Building Practitioner. LBPs are licensed by the Ministry of Business, Innovation and Employment (MBIE), have to keep their skills current, and can be disciplined if their work isn’t up to standard. You can check any builder on the public LBP register at lbp.govt.nz.
What is a Registered Master Builder?
Registered Master Builders is an industry association whose members are vetted for experience, quality and business practice. Membership gives access to the Master Build guarantee, an independent insurance-backed guarantee on residential work.
What does a 10-year guarantee cover?
A 10-year guarantee protects you if your builder can’t or won’t finish the job or fix defects, and it covers structural defects for up to ten years. The exact cover depends on the product you take out, so ask for the policy wording and read the limits and exclusions before signing.
How to check a builder before you sign
- Check the LBP register for the person who’ll run your build, not just the company name.
- Ask what guarantee is offered and get it in writing.
- Visit or talk to past clients. Ask about communication, budget and how problems were handled.
- Ask about their experience with your type of build. High performance and passive-principle homes need specific skills: airtightness detailing, thermal-bridge-free junctions, ventilation design.
- Ask how performance is verified. A high performance builder should blower-door test the home and show you the results.
- Get a written contract with a clear scope, payment schedule and variations process. Contracts for residential work of $30,000 or more must be in writing.
Why it matters more for a high performance home
A high performance home only performs if it’s built precisely. One untaped penetration or poorly installed window can undo a lot of good design. That’s why every HP Homes project is led personally by Mat, and why we test airtightness during construction, not just at the end. On the Alpine High Performance Home, every penetration was detailed and taped and the home was blower-door tested twice during construction.
Frequently asked questions
Do I have to use an LBP?
Yes, for restricted building work. It’s a legal requirement in New Zealand.
Is the Master Build guarantee compulsory?
No, it’s optional, but it’s one of the most comprehensive guarantees available for residential building in New Zealand.
Who will actually run my build at HP Homes?
Mat Staples leads every project personally, from concept to keys, with a small team of trusted subcontractors.
Want to talk through your project? Contact Mat. He answers every enquiry personally.
Looking for a licensed builder in Taupō? Meet HP Homes, high performance home builders in Taupō, or check the areas we serve.
High Performance Windows in Taupō: Big Views Without Heat Loss
How high performance windows let Taupō homes keep big lake and mountain views without losing heat. Why HP Homes builds with Starke uPVC joinery.
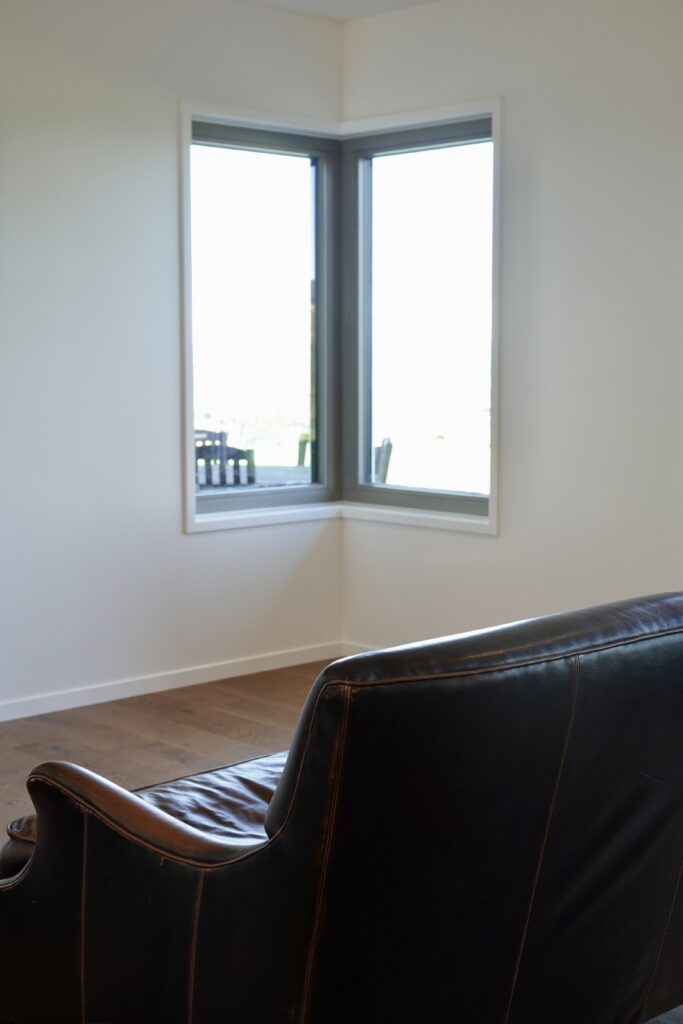
High performance windows are thermally broken, airtight window and door systems that lose far less heat than standard aluminium joinery. In Taupō they let you keep large lake and mountain views without cold rooms, condensation or high heating bills. HP Homes builds with Starke uPVC windows and doors, designed in Germany and made in New Zealand.
Why windows matter so much in a Taupō home
Most people building around Lake Taupō want glass. Kinloch, Acacia Bay and the elevated sites above the township all have views worth framing. But windows are usually the weakest part of a building’s thermal envelope. In a standard New Zealand house, aluminium frames conduct heat straight out of the room, glazing seals leak air, and large windows facing the wrong way overheat in summer.
The result is familiar to anyone who has lived through a Taupō winter in an ordinary house: condensation running down the glass in the morning, a cold zone near every window, and a heat pump working hard to keep up.
What makes a window “high performance”?
A high performance window does four things well:
- Insulated frame. Multi-chamber uPVC (or thermally broken) frames stop the frame itself acting as a cold bridge.
- High-performance glazing. Double or triple glazing with low-E coatings and gas fill keeps the inside pane warm.
- Airtight seals. Compression seals on every opening sash stop draughts and the moisture they carry.
- Correct installation. The window is taped into the home’s airtight layer so there’s no leakage path around the frame.
The last point is the one most often missed. Even an excellent window performs poorly if it is installed into a leaky wall. On HP Homes builds the joinery is detailed into the Pro Clima airtight membrane and checked during blower-door testing.
Why HP Homes uses Starke uPVC joinery
Starke windows and doors are one of the five principles behind every HP Homes build. We use them because they:
- have multi-chamber uPVC frames that keep the inside surface warm, which reduces condensation;
- are airtight by design, which supports the whole-house airtightness we test for;
- don’t need painting and won’t rot or corrode;
- are made in New Zealand, so lead times and support are local.
uPVC joinery has been the standard in Europe and North America for decades and is becoming more common in New Zealand as homeowners look beyond the minimum Building Code.
How we design big views without losing heat
1. Orientation first
Before window sizes are drawn, we map the sun path, prevailing winds and view lines for the site. North-facing glass brings free winter sun; south-facing glass (often where Lake Taupō views are) is sized and specified carefully because it receives little solar gain.
2. Shading for summer
Deep eaves and careful placement let low winter sun in and keep high summer sun out, so a glass-heavy home doesn’t overheat.
3. Joinery as part of the envelope
Windows, insulation, airtightness and ventilation are designed as one system. On the Jetty House in Kinloch, generous glazing on a steep site was paired with a fully airtight, insulated envelope and blower-door tested to below 1 air change per hour, so the panoramic view never came at the cost of comfort.
Real results from Taupō homes
Good joinery is one part of a system, but it’s an important one. The Kinloch High Performance Home, built to Passive House principles with careful window placement, had an $80 power bill across its first three years. The Alpine High Performance Home, at 600 m with large south-facing views, earns power credits instead of bills.
Choosing energy-efficient windows for a Taupō home
If you are comparing energy-efficient windows for a new home in Taupō, look past the frame colour and ask about four things: the frame material (uPVC and timber lose far less heat than standard aluminium), double or triple glazing with argon gas, warm-edge spacers between the panes, and how the joinery is sealed into the airtight layer of the wall. A high-spec window that is poorly installed will still leak heat and air.
Window placement matters just as much. North-facing glazing gathers free winter sun, while large east and west windows can overheat in summer without shading. That is why we treat windows as part of the whole building envelope and model them during design, rather than choosing them from a catalogue at the end.
Frequently asked questions
Do large windows make a house colder?
In a standard home, usually yes. With high performance joinery, correct orientation and an airtight installation, large windows can be part of a warm, efficient home.
Is uPVC joinery better than aluminium?
For thermal performance, uPVC frames insulate much better than standard aluminium and reduce condensation. Thermally broken aluminium sits in between.
Do I need triple glazing in Taupō?
Not always. Double glazing in a well-insulated, airtight frame is often enough. On cold, elevated or south-facing sites, triple glazing can be worth it. We decide this with energy modelling during design.
Can high performance windows be added to an existing home?
Yes, as part of a renovation. The best results come when the windows are installed with airtightness and insulation upgrades rather than on their own.
Planning a home with views in Taupō, Kinloch or Acacia Bay? Talk to Mat about how window design, orientation and joinery come together on your site.
Planning a build near the lake? Talk to our Taupō home builders about window placement and views, or see the areas we build in across the Central Plateau.